Located just minutes from the East Boulder Recreation Center, nearby trails, parks, and some of Boulder's favorite local restaurants, this home offers both convenience and lifestyle. With its combination of location, lot size, and zoning opporutunites, 783 Cypress Drive is a standout opportunity to enjoy today while planning for tomorrow. A rare opportunity in the heart of East Boulder offering space, flexibility, and long-term potential on a nearly 1/3-acre corner lot. Set within a neighborhood known for its evolving mix of beautifully remodeled homes, this property presents the perfect balance of move-in comfort and future upside.This spacious four-level home features refinished hardwood floors and an updated kitchen with a walk-in pantry, creating a functional and inviting hub for daily living. The thoughtful layout includes provides flexibility for today's lifestyle. Two fireplaces add warmth and character, while the multi-level design offers separation of space ideal for both entertaining and quiet retreat. Outside, the large fenced yard is framed by mature landscaping, offering privacy and room to enjoy Colorado's outdoor lifestyle. Whether you envision gardens, play areas, or future enhancements, the lot size and configuration provide endless possibilities.One of the most compelling aspects of this property is its RE zoning, which allows for expanded use and the potential to explore an accessory dwelling unit (ADU) or other improvements. This creates a unique opportunity for multigenerational living, rental income, or long-term investment in a neighborhood that continues to see strong redevelopment and value growth.
Sold for $1,255,000
$1,255,000
783 Cypress Dr, Boulder, CO 80303
5beds
2,700sqft
Single Family Residence
Built in 1961
0.32 Acres Lot
$1,196,400 Zestimate®
$465/sqft
$4,231 Estimated rent
Home value
$1,196,400
$1.14M - $1.26M
$4,231/mo
Zestimate® history
Owner options
List your home for rent
$4,231/mo
Rent Zestimate®
Find your next renter with Zillow Rental Manager. Plus, with online applications, you can quickly screen prospective tenants – for free.
$4,231/mo
Rent Zestimate®
Refinance and save
$7,340/mo
Est. payment
Refinancing to a lower rate could help reduce your monthly payments and save thousands over the life of the loan.
$7,340/mo
Est. payment
Explore your selling options
Work with a Zillow partner agent
Leverage their expertise and Zillow's premium Showcase listings to get your home seen by more buyers.
Get startedList with your own agent
Get your home in front of millions of buyers by listing it on Zillow.
Learn how to do itSell it yourself
Take full control of how buyers see your home on Zillow by listing For Sale by Owner (FSBO).
List your homeWhat's special
Zillow last checked:
Listing updated:
Listed by:
Monica VanMatre 303-358-0336,
Heirloom Real Estate Group
Bought with:
Matthew Urlacher, 100103446
RE/MAX Alliance-Boulder
Source: IRES as distributed by MLS GRID,MLS#: 1056037
Facts & features
Interior
Bedrooms & bathrooms
- Bedrooms: 5
- Bathrooms: 2
- 3/4 bathrooms: 2
Primary bedroom
- Description: Hardwood
- Features: Shared Primary Bath
- Level: Upper
- Area: 154 Square Feet
- Dimensions: 14 x 11
Bedroom 2
- Description: Hardwood
- Level: Upper
- Area: 143 Square Feet
- Dimensions: 11 x 13
Bedroom 3
- Description: Hardwood
- Level: Upper
- Area: 90 Square Feet
- Dimensions: 9 x 10
Bedroom 4
- Level: Lower
- Area: 143 Square Feet
- Dimensions: 11 x 13
Bedroom 5
- Level: Lower
- Area: 143 Square Feet
- Dimensions: 11 x 13
Dining room
- Description: Hardwood
- Level: Main
- Area: 81 Square Feet
- Dimensions: 9 x 9
Kitchen
- Description: Hardwood
- Level: Main
- Area: 170 Square Feet
- Dimensions: 10 x 17
Living room
- Description: Hardwood
- Level: Main
- Area: 266 Square Feet
- Dimensions: 14 x 19
Heating
- Hot Water, Baseboard
Appliances
- Included: Electric Range, Dishwasher, Refrigerator, Washer, Dryer, Disposal
- Laundry: Washer/Dryer Hookup
Features
- Separate Dining Room, Open Floorplan, Workshop, Pantry
- Flooring: Wood
- Basement: Partial,Partially Finished
- Has fireplace: Yes
- Fireplace features: Two or More, Living Room, Family Room
Interior area
- Total structure area: 2,000
- Total interior livable area: 2,700 sqft
- Finished area above ground: 2,000
Property
Parking
- Parking features: Carport
- Has carport: Yes
- Details: Carport
Accessibility
- Accessibility features: Near Bus
Features
- Levels: Tri-Level
- Patio & porch: Deck
- Exterior features: Sprinkler System
- Fencing: Partial
- Has view: Yes
- View description: Hills
Lot
- Size: 0.32 Acres
- Features: Cul-De-Sac, Corner Lot, Evergreen Trees, Deciduous Trees, City Limits, Paved, Curbs, Gutters, Sidewalks
Details
- Additional structures: Storage
- Parcel number: R0037928
- Zoning: RE
- Special conditions: Private Owner
Construction
Type & style
- Home type: SingleFamily
- Architectural style: Legal Conforming
- Property subtype: Single Family Residence
Materials
- Frame, Brick
- Roof: Composition
Condition
- New construction: No
- Year built: 1961
Utilities & green energy
- Electric: Xcel Energy
- Gas: Xcel Energy
- Sewer: Public Sewer
- Water: City
- Utilities for property: Natural Gas Available, Electricity Available, High Speed Avail
Community & HOA
Community
- Security: Fire Alarm
- Subdivision: Country Club Park Pt
HOA
- Has HOA: No
Location
- Region: Boulder
Financial & listing details
- Price per square foot: $465/sqft
- Tax assessed value: $918,400
- Annual tax amount: $5,473
- Date on market: 4/9/2026
- Listing terms: Cash,Conventional,FHA,VA Loan
- Exclusions: Staging
- Electric utility on property: Yes
- Road surface type: Asphalt
Price history
| Date | Event | Price |
|---|---|---|
| 5/15/2026 | Sold | $1,255,000+4.6%$465/sqft |
Source:  IRES as distributed by MLS GRID #1056037 Report a problem IRES as distributed by MLS GRID #1056037 Report a problem | ||
| 4/17/2026 | Pending sale | $1,200,000$444/sqft |
Source:  REcolorado as distributed by MLS GRID #IR1056037 Report a problem REcolorado as distributed by MLS GRID #IR1056037 Report a problem | ||
| 4/10/2026 | Listed for sale | $1,200,000$444/sqft |
Source: IRES as distributed by MLS GRID #1056037 Report a problem | ||
Public tax history
| Year | Property taxes | Tax assessment |
|---|---|---|
| 2025 | $4,836 +1.8% | $57,400 -12.2% |
| 2024 | $4,752 +20.1% | $65,412 -1% |
| 2023 | $3,957 +4.9% | $66,047 +33.3% |
| 2022 | $3,773 +13.2% | $49,561 -2.8% |
| 2021 | $3,333 | $50,986 +12.2% |
| 2020 | $3,333 +5.9% | $45,438 |
| 2019 | $3,147 | $45,438 +4.5% |
| 2018 | $3,147 | $43,502 -9.5% |
| 2017 | $3,147 +12.9% | $48,094 +19.8% |
| 2016 | $2,787 -15.3% | $40,158 +20% |
| 2015 | $3,292 +17% | $33,456 |
| 2014 | $2,813 -5% | $33,456 |
| 2013 | $2,961 +0.9% | $33,456 -5.3% |
| 2012 | $2,935 +2.2% | $35,343 |
| 2011 | $2,872 +7.1% | -- |
| 2010 | $2,682 +10.7% | $35,540 |
| 2009 | $2,422 +3.5% | $35,540 -6.1% |
| 2008 | $2,339 +7% | $37,850 |
| 2007 | $2,187 +3.9% | $37,850 +10.6% |
| 2006 | $2,106 -3.7% | $34,220 |
| 2005 | $2,187 +0.7% | $34,220 -4.4% |
| 2004 | $2,172 -1.1% | $35,790 |
| 2003 | $2,195 +10.3% | $35,790 +13.8% |
| 2002 | $1,990 | $31,460 -90.8% |
| 2001 | -- | $343,800 |
Find assessor info on the county website
Neighborhood: East Foothills
Nearby homes
- $1,253,1004 bd3 ba1.1k sqft777 Cypress Dr, Boulder, CO 80303Off Market
- $1,896,3004 bd3 ba2.6k sqft5045 Cascade Ave #A, Boulder, CO 80303Off Market
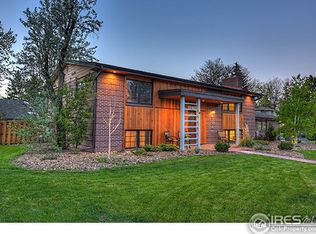
- $---- bd-- ba-- sqft5045 Cascade Ave, Boulder, CO 80303Off Market
- $1,015,8003 bd2 ba1.4k sqft780 Crescent Dr, Boulder, CO 80303Off Market

- $1,519,4004 bd4 ba3.2k sqft751 Cypress Dr, Boulder, CO 80303Off Market
- $1,598,0005 bd4 ba3k sqft760 Crescent Dr, Boulder, CO 80303Off Market
- $918,1003 bd2 ba1.6k sqft740 Crescent Dr, Boulder, CO 80303Off Market
- $1,256,3004 bd2 ba2.2k sqft790 Cypress Dr, Boulder, CO 80303Off Market
Nearby schools
GreatSchools rating
- 9/10Eisenhower Elementary SchoolGrades: PK-5Distance: 0.5 mi
- 5/10Manhattan Middle School Of The Arts And AcademicsGrades: 6-8Distance: 0.5 mi
- 10/10Fairview High SchoolGrades: 9-12Distance: 2.2 mi
Schools provided by the listing agent
- Elementary: Eisenhower
- Middle: Manhattan
- High: Fairview
Source: IRES as distributed by MLS GRID. This data may not be complete. We recommend contacting the local school district to confirm school assignments for this home.
Get a cash offer in 3 minutes
Find out how much your home could sell for in as little as 3 minutes with a no-obligation cash offer.
Estimated market value
$1,196,400
Get a cash offer in 3 minutes
Find out how much your home could sell for in as little as 3 minutes with a no-obligation cash offer.
Estimated market value
$1,196,400
- Colorado
- Boulder County
- Boulder
- 80303
- East Foothills
- 783 Cypress Dr
Nearby cities
Nearby neighborhoods
Nearby zip codes
Other Boulder Topics
