Skip main navigation
Sold for $1,480,000
  • Listed by: Coldwell Banker New Century • Yipeng Wei • Contact: 626-285-8899
    Bought with: Circa Properties, Inc.
    $1,480,000

    783 Driftwood Ave, Brea, CA 92821

    4beds
    2,565sqft
    Single Family Residence
    Built in 1966
    7,600 Square Feet Lot
    $1,479,400 Zestimate®
    $577/sqft
    $4,949 Estimated rent

    Home value

    $1,479,400

    $1.36M - $1.60M

    $4,949/mo

    Zestimate® history
    Loading
    Loading...

    Owner options

    List your home for rent

    $4,949/mo

    Rent Zestimate®

    Find your next renter with Zillow Rental Manager. Plus, with online applications, you can quickly screen prospective tenants – for free.

    Learn more

    $4,949/mo

    Rent Zestimate®

    Refinance and save

    $9,249/mo

    Est. payment

    Refinancing to a lower rate could help reduce your monthly payments and save thousands over the life of the loan.

    See today's rates

    $9,249/mo

    Est. payment

    Explore your selling options

    Work with a Zillow partner agent

    Leverage their expertise and Zillow's premium Showcase listings to get your home seen by more buyers.

    Get started

    List with your own agent

    Get your home in front of millions of buyers by listing it on Zillow.

    Learn how to do it

    Sell it yourself

    Take full control of how buyers see your home on Zillow by listing For Sale by Owner (FSBO).

    List your home

    What's special

    Redesigned backyardRecent roof updateLarge walk-in closetSeparate bar areaAll-new stainless-steel appliancesSpacious laundry roomAll-new windows
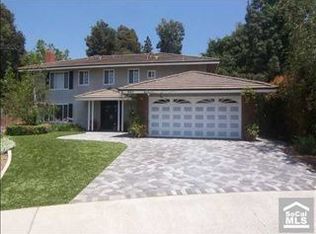
    Beautifully renovated two-story single-family home in the heart of Brea, featuring 4 bedrooms, 2.5 bathrooms, and a 3-car garage. Every detail has been upgraded with modern finishes and functional design — move-in ready with nothing left to do. The chef’s kitchen offers an extended peninsula counter with bar seating, a 48-inch professional six-burner range, and all-new stainless-steel appliances. The home also includes a separate bar area and a spacious laundry room for added convenience. The primary suite features a private balcony overlooking the backyard, a large walk-in closet, and generous space for relaxation. One secondary bedroom connects to a bathroom and has its own balcony. All bedrooms include built-in closets for ample storage. Upgrades include all-new windows, a recent roof update, new AC, and a redesigned backyard with well-divided zones for entertaining and leisure. Located in a quiet neighborhood within the top-rated Brea-Olinda Unified School District and just minutes away from shopping, restaurants, and major freeways — the perfect combination of comfort and convenience.

    Zillow last checked:

    Listing updated:

    Listed by:

    Yipeng Wei DRE #02316229 424-395-8075,

    Coldwell Banker New Century

    Bought with:

    Tae Woo Kim, DRE #02024609

    Circa Properties, Inc.

    Source: CRMLS,MLS#: WS25253223MLS LogoOriginating MLS: California Regional MLS

    Facts & features

    Interior

    Bedrooms & bathrooms
    • Bedrooms: 4
    • Bathrooms: 3
    • Full bathrooms: 2
    • 1/2 bathrooms: 1
    • Main level bathrooms: 1
    Rooms
    • Room types: Bedroom, Entry/Foyer, Family Room, Game Room, Kitchen, Laundry, Living Room, Primary Bedroom, Office, Other, Pantry, Wine Cellar
    Primary bedroom
    • Features: Primary Suite
    Bedroom
    • Features: All Bedrooms Up
    Bathroom
    • Features: Bathroom Exhaust Fan, Bathtub, Dual Sinks, Remodeled, Separate Shower, Tub Shower, Upgraded, Walk-In Shower
    Kitchen
    • Features: Kitchen/Family Room Combo, Remodeled, Self-closing Cabinet Doors, Self-closing Drawers, Updated Kitchen
    Other
    • Features: Walk-In Closet(s)
    Heating
    • Central, ENERGY STAR Qualified Equipment
    Cooling
    • Central Air, ENERGY STAR Qualified Equipment
    Appliances
    • Included: 6 Burner Stove, Convection Oven, Double Oven, Dishwasher, Gas Oven, Gas Water Heater, Refrigerator, Range Hood, Trash Compactor
    • Laundry: Inside, Laundry Room
    Features
    • Wet Bar, Balcony, Ceiling Fan(s), High Ceilings, Storage, Two Story Ceilings, Bar, All Bedrooms Up, Primary Suite, Walk-In Pantry, Wine Cellar, Walk-In Closet(s)
    • Flooring: Laminate
    • Has fireplace: Yes
    • Fireplace features: Gas, Living Room
    • Common walls with other units/homes: No Common Walls
    Interior area
    • Total interior livable area: 2,565 sqft

    Property

    Parking
    • Total spaces: 3
    • Parking features: Garage - Attached
    • Attached garage spaces: 3
    Features
    • Levels: Two
    • Stories: 2
    • Entry location: first floor
    • Pool features: None
    • Spa features: None
    • Has view: Yes
    • View description: Trees/Woods
    Lot
    • Size: 7,600 Square Feet
    • Features: Back Yard, Front Yard
    Details
    • Parcel number: 31908246
    • Special conditions: Standard

    Construction

    Type & style
    • Home type: SingleFamily
    • Property subtype: Single Family Residence
    Condition
    • New construction: No
    • Year built: 1966

    Utilities & green energy

    • Electric: 220 Volts in Garage, 220 Volts in Laundry
    • Sewer: Public Sewer
    • Water: Public

    Community & HOA

    Community
    • Features: Biking, Sidewalks
    • Subdivision: Other
    Location
    • Region: Brea

    Financial & listing details

    • Price per square foot: $577/sqft
    • Tax assessed value: $107,226
    • Annual tax amount: $1,538
    • Date on market: 11/12/2025
    • Cumulative days on market: 4 days
    • Listing terms: Cash,Cash to New Loan,Conventional

    Price history

    DateEventPrice
    12/18/2025Sold$1,480,000$577/sqft
    Source: CRMLS #WS25253223 Report a problem
    11/18/2025Contingent$1,480,000$577/sqft
    Source: CRMLS #WS25253223 Report a problem
    11/12/2025Listed for sale$1,480,000+51%$577/sqft
    Source: CRMLS #WS25253223 Report a problem
    8/12/2025Sold$980,000$382/sqft
    Source: Public Record Report a problem

    Public tax history

    YearProperty taxesTax assessment
    2025$1,538 +4.9%$107,226 +2%
    2024$1,466 +3%$105,124 +2%
    2023$1,423 +1.5%$103,063 +2%
    2022$1,402 +1.9%$101,043 +2%
    2021$1,376 +0.8%$99,062 +1%
    2020$1,365 $98,047 +2%
    2019$1,365 +2.3%$96,125 +2%
    2018$1,335 +3.5%$94,241 +2%
    2017$1,290 $92,394 +2%
    2016$1,290 +1.9%$90,583 +1.5%
    2015$1,265 +4.5%$89,223 +2%
    2014$1,211 $87,476 +0.5%
    2013-- $87,081 +2%
    2012-- $85,374 +2%
    2011-- $83,700 +0.8%
    2010-- $83,075 -0.2%
    2009-- $83,273 +2%
    2008-- $81,641 +2%
    2007-- $80,041 +2%
    2006-- $78,472 +2%
    2005-- $76,934 +2%
    2004-- $75,426 +1.9%
    2003-- $74,044 +2%
    2002-- $72,593 +2%
    2001$775 +0.5%$71,170 +2%
    2000$771 $69,775
    Find assessor info on the county website

    Neighborhood: 92821

    Nearby schools

    GreatSchools rating
    Get a cash offer in 3 minutes
    Find out how much your home could sell for in as little as 3 minutes with a no-obligation cash offer.
    Estimated market value
    $1,479,400
    Get a cash offer in 3 minutes
    Find out how much your home could sell for in as little as 3 minutes with a no-obligation cash offer.
    Estimated market value
    $1,479,400