Skip main navigation
Off market
  • Price Unknown

    783 Dufferin Ave, London, ON N5W 3J9

    3beds
    2,300sqft
    SingleFamily
    Built in ----
    -- sqft lot
    $-- Zestimate®
    C$--/sqft
    C$2,421 Estimated rent

    Home value

    Not available

    Estimated sales range

    Not available

    Not available

    Loading
    Loading...

    Owner options

    List your home for rent

    C$2,421/mo

    Rent Zestimate®

    Find your next renter with Zillow Rental Manager. Plus, with online applications, you can quickly screen prospective tenants – for free.

    Learn more

    C$2,421/mo

    Rent Zestimate®

    Refinance and save

    Refinancing to a lower rate could help reduce your monthly payments and save thousands over the life of the loan.

    See today's rates

    Explore your selling options

    Work with a Zillow partner agent

    Leverage their expertise and Zillow's premium Showcase listings to get your home seen by more buyers.

    Get started

    List with your own agent

    Get your home in front of millions of buyers by listing it on Zillow.

    Learn how to do it

    Sell it yourself

    Take full control of how buyers see your home on Zillow by listing For Sale by Owner (FSBO).

    List your home

    What's special

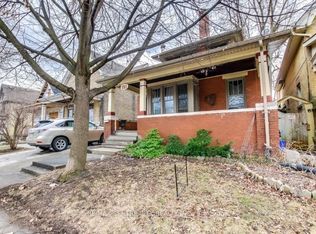
    Your next home is HERE! This beautiful 1 ¾ storey, yellow brick home is located in the heart of OEV. With an open concept main floor, large kitchen with new counter and sink, 3 bedrooms & 3 full bathrooms (main floor updated with marble flooring), a finished basement with in-law/income potential, pocket doors and a rare double staircase this home is sure to impress. Features and Updates include: New Roof (shingles/plywood) 2020, New HE appliances include dishwasher, washer/dryer and water heater, 200amp panel, attic insulation R60 rating, new front storm door. Spend your summers on the covered front porch or relaxing on the back deck enjoying some snacks from your apple tree or elderberry/raspberry bushes! Located minutes from the brand new Lorne Ave Park, Western Fair District & market, Palace Theatre, The Root Cellar, and 100 Kellogg's Lane home to The Factory, London's Children's Museum, Powerhouse Brewery, soon to be Hard Rock Hotel and so much more. Bike paths, walking trails and bus routes are near by. This wont last long book your showing today!

    This property is off market, which means it's not currently listed for sale or rent on Zillow. This may be different from what's available on other websites or public sources.
    Facts & features

    Interior

    Bedrooms & bathrooms
    • Bedrooms: 3
    • Bathrooms: 3
    • Full bathrooms: 3
    Features
    • In-law Capability
    • Basement: Separate Entrance
    • Fireplace features: Natural Gas
    Interior area
    • Total interior livable area: 2,300 sqft

    Property

    Lot
    • Topography: Flat

    Construction

    Type & style
    • Home type: SingleFamily
    • Architectural style: 1.5 Storey

    Utilities & green energy

    • Sewer: Sewer (Municipal)
    Green energy
    • Energy efficient items: Appliances, Insulation, Thermostat, Electric Car Plug In
    • Water conservation: Low-Flow Fixtures, Efficient Hot Water Distribution

    Community & HOA

    Location
    • Region: London

    Price history

    DateEventPrice
    1/27/2021Listed for saleC$419,900C$183/sqft
    Source: PEAK PROFESSIONALS REALTY INC. #40059592 Report a problem

    Public tax history

    Tax history is unavailable.

    Neighborhood: East London

    Nearby schools

    GreatSchools rating

    No schools nearby

    We couldn't find any schools near this home.