Morning coffee on the covered back porch offers views of a maintained pond framed by a wooded buffer, creating a private outdoor setting just minutes from the beach on Pawleys Island. Renovated room by room beginning in 2021, this 3-bedroom, 2 full baths, and 1 half bath home in Ricefields, Pawleys Island, SC, offers 2,388 heated square feet with a first-floor primary suite, a heated flex room, a bonus room over the garage, and a fenced backyard. A private walkway leads through the trees to the home's own dock. The renovation improved both the layout and the finishes. The original rear porch was enclosed and heated to create a flexible living space, while a new covered porch was added across the back of the home. The kitchen features white beadboard cabinetry, granite countertops, and a spacious larder pantry. In the primary suite, an unused tub was replaced with a second walk-in closet, and the bath now includes heated tile floors and an enlarged tile shower. The bonus room over the garage includes a convenient half bath, making it ideal for a home office, media room, hobby space, or additional guest accommodations. The roof was replaced in 2021. Custom millwork adds character throughout the home, including decorative headers designed by the owner above every doorway and window, double crown molding, and the distinctive shiplap walls and exposed dark wood beams in the flex room. The third garage bay was added, creating exceptional space for car enthusiasts, storage, or a workshop. Outside, the fenced backyard is designed for everyday enjoyment with low-maintenance Trex decking, a brick fire pit patio, pond views, and the privacy of the wooded buffer. LIFE IN RICEFIELDS: Ricefields has long been recognized as one of Pawleys Island's most connected neighborhoods, where neighbors know one another and community traditions bring residents together throughout the year. Known for its mature trees, sidewalks, ponds, and active neighborhood events, Ricefields is conveniently located between Waccamaw Elementary School and Waccamaw High School and is approximately two miles from public beach access, as well as shopping, dining, golf courses, and everyday conveniences. The community pool serves as a gathering place for residents, while traditions like the Fourth of July golf cart parade, neighborhood pizza party, and annual yard sale contribute to Ricefields' strong sense of community. The homeowners association maintains the community pool, riverwalk, ponds, roads, and streetlights, and HOA dues include cable television and internet service. QUESTIONS WE HEAR ABOUT RICEFIELDS: Is Ricefields gated? No. Ricefields is not a gated community. Is there a community pool? Yes. The neighborhood pool is one of the community's favorite amenities. How close is the beach? Public beach access is approximately two miles away. Is there access to the Waccamaw River? Yes. Residents have access to a neighborhood riverwalk with a small boat and kayak launch.
Sold for $704,000
Zillow last checked:
Listing updated:
Bought with:
Patrick Tole, 47967
CB Sea Coast Advantage PI
Source: CCAR,MLS#: 2619652 Originating MLS: Coastal Carolinas Association of Realtors
Originating MLS: Coastal Carolinas Association of RealtorsPrice history
| Date | Event | Price |
|---|---|---|
| 9/30/2026 | Sold | $704,000-6.1%$295/sqft |
Source:  CCAR #2619652 Report a problem CCAR #2619652 Report a problem | ||
| 8/28/2026 | Pending sale | $750,000$314/sqft |
Source: CCAR #2619652 Report a problem | ||
| 8/14/2026 | Price change | $750,000-1.2%$314/sqft |
Source: CCAR #2619652 Report a problem | ||
| 8/9/2026 | Listed for sale | $759,000+97.1%$318/sqft |
Source: CCAR #2619652 Report a problem | ||
| 4/26/2021 | Sold | $385,000-2.5%$161/sqft |
Source: CCAR #2025470 Report a problem | ||
| 1/14/2021 | Listing removed | -- |
Source:  CCAR Report a problem CCAR Report a problem | ||
| 1/12/2021 | Pending sale | $394,900$165/sqft |
Source: The Litchfield Company RE #2025470 Report a problem | ||
| 12/21/2020 | Price change | $394,900-3.7%$165/sqft |
Source: The Litchfield Company RE #2025470 Report a problem | ||
| 12/4/2020 | Listed for sale | $409,900+64%$172/sqft |
Source: The Litchfield Company RE #2025470 Report a problem | ||
| 12/9/2011 | Listing removed | $249,900$105/sqft |
Source: Coldwell Banker Chicora GT #123268 Report a problem | ||
| 12/8/2011 | Listed for sale | $249,900-16%$105/sqft |
Source: Coldwell Banker Chicora GT #123268 Report a problem | ||
| 5/17/2011 | Listing removed | $297,500$125/sqft |
Source: The Litchfield Company Real Estate, LLC #1013834 Report a problem | ||
| 5/4/2011 | Price change | $297,500-9.3%$125/sqft |
Source: The Litchfield Company Real Estate, LLC #1013834 Report a problem | ||
| 3/26/2011 | Price change | $327,900+10.2%$137/sqft |
Source: The Litchfield Company Real Estate, LLC #1013834 Report a problem | ||
| 2/25/2011 | Price change | $297,500-9.3%$125/sqft |
Source: The Smith Group #1013834 Report a problem | ||
| 10/9/2010 | Price change | $327,900-3%$137/sqft |
Source: The Smith Group #1013834 Report a problem | ||
| 7/17/2010 | Listed for sale | $337,900-9.8%$141/sqft |
Source: The Smith Group #1013834 Report a problem | ||
| 1/20/2009 | Listing removed | $374,500$157/sqft |
Source: Owner Report a problem | ||
| 5/13/2008 | Listed for sale | $374,500+54.4%$157/sqft |
Source: Owner Report a problem | ||
| 10/23/2002 | Sold | $242,500$102/sqft |
Source: Public Record Report a problem | ||
Nearby homes
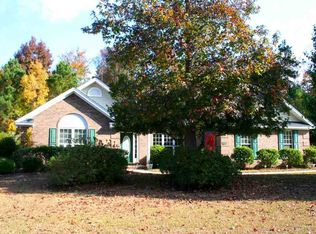
- $520,7003 bd2 ba2k sqft763 Fieldgate Cir, Pawleys Island, SC 29585Off Market
- $644,2003 bd2 ba1 sqft797 Fieldgate Cir, Pawleys Island, SC 29585Off Market
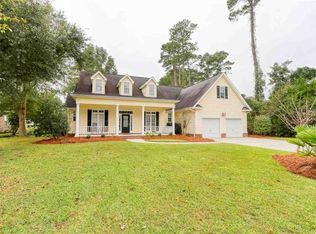
- $705,4004 bd4 ba3.4k sqft780 Fieldgate Cir, Pawleys Island, SC 29585Off Market

- $582,0003 bd2 ba2.6k sqft796 Fieldgate Cir, Pawleys Island, SC 29585Off Market
Get a cash offer in 3 minutes
Find out how much your home could sell for in as little as 3 minutes with a no-obligation cash offer.
Estimated market value
$704,200
