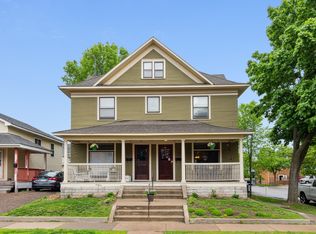
This charming twin home is a Parisian dream, where timeless character meets thoughtfully paired modern updates throughout 2,500 finished square feet. Nestled in the heart of the Summit-University neighborhood, the curb appeal shines with perennial gardens, a welcoming front porch, fresh exterior paint, and a new roof. Step inside to discover period millwork, stained glass windows, hardwood floors, and soaring ceilings that showcase the home’s historic elegance. The formal dining room opens into a beautifully updated kitchen with new appliances, glass-front cabinetry, new hardware, vintage lighting, a stylish tile backsplash, and spacious pantry closet. Fresh paint, updated fixtures, and refined finishes enhance the living room and powder room on the main level.
The second level offers three bright bedrooms with generous closets and an adjacent full bath where you'll note a beautifully restored clawfoot tub. The fourth bedroom is on the third level where a private retreat offers a huge walk-in closet, ¾ ensuite bath and cozy nooks, perfect for reading, relaxing, or creative use.
The lower level extends the living space with a family room, additional bedroom, ¾ bath, and a laundry area with a new washer and dryer. Outside you'll find a 1-car garage just beyond your charming backyard oasis with dining and sitting areas. Additional recent updates throughout this property provide peace of mind including a new furnace, water heater, windows, insulation, smart thermostat, exterior paint, refreshed maintenance-free yard, and solar lighting and so much more.
With walkability to shops, dining, parks and Universities, this home blends historic charm and modern comfort in one of Saint Paul's most vibrant neighborhoods.
Closed
$445,000
783 Hague Ave, Saint Paul, MN 55104
5beds
2,525sqft
Twin Home
Built in 1903
2,613 Square Feet Lot
$456,100 Zestimate®
$176/sqft
$3,251 Estimated rent
Home value
$456,100
$410,000 - $506,000
$3,251/mo
Zestimate® history
Owner options
List your home for rent
$3,251/mo
Rent Zestimate®
Find your next renter with Zillow Rental Manager. Plus, with online applications, you can quickly screen prospective tenants – for free.
$3,251/mo
Rent Zestimate®
Refinance and save
$2,848/mo
Est. payment
Refinancing to a lower rate could help reduce your monthly payments and save thousands over the life of the loan.
$2,848/mo
Est. payment
Explore your selling options
Work with a Zillow partner agent
Leverage their expertise and Zillow's premium Showcase listings to get your home seen by more buyers.
Get startedList with your own agent
Get your home in front of millions of buyers by listing it on Zillow.
Learn how to do itSell it yourself
Take full control of how buyers see your home on Zillow by listing For Sale by Owner (FSBO).
List your homeWhat's special
Hardwood floorsPeriod millworkCozy nooksWelcoming front porchCharming backyard oasisFresh exterior paintSoaring ceilings
Zillow last checked:
Listing updated:
Listed by:
Victoria Simmonds 612-701-8093,
Edina Realty, Inc.
Bought with:
Anton Martinez
eXp Realty
Source: NorthstarMLS as distributed by MLS GRID,MLS#: 6787012
Facts & features
Interior
Bedrooms & bathrooms
- Bedrooms: 5
- Bathrooms: 4
- Full bathrooms: 1
- 3/4 bathrooms: 2
- 1/2 bathrooms: 1
Bedroom
- Level: Third
- Area: 480 Square Feet
- Dimensions: 30 x 16
Bedroom 2
- Level: Upper
- Area: 117 Square Feet
- Dimensions: 13 x 9
Bedroom 3
- Level: Upper
- Area: 108 Square Feet
- Dimensions: 12 x 9
Bedroom 4
- Level: Upper
- Area: 168 Square Feet
- Dimensions: 14 x 12
Bedroom 5
- Level: Lower
- Area: 144 Square Feet
- Dimensions: 12 x 12
Dining room
- Level: Main
- Area: 156 Square Feet
- Dimensions: 13 x12
Family room
- Level: Lower
- Area: 224 Square Feet
- Dimensions: 16 x 14
Kitchen
- Level: Main
- Area: 169 Square Feet
- Dimensions: 13 x 13
Living room
- Level: Main
- Area: 168 Square Feet
- Dimensions: 14 x12
Heating
- Forced Air
Cooling
- Central Air
Appliances
- Included: Dishwasher, Dryer, Exhaust Fan, Gas Water Heater, Range, Refrigerator, Washer
Features
- Basement: Egress Window(s)
- Has fireplace: No
Interior area
- Total structure area: 2,525
- Total interior livable area: 2,525 sqft
- Finished area above ground: 1,996
- Finished area below ground: 529
Property
Parking
- Total spaces: 1
- Parking features: Detached Garage
- Garage spaces: 1
Accessibility
- Accessibility features: None
Features
- Levels: More Than 2 Stories
- Fencing: Full,Privacy,Wood
Lot
- Size: 2,613 Square Feet
- Dimensions: 20 x 120
Details
- Foundation area: 756
- Parcel number: 022823120265
- Zoning description: Residential-Single Family
Construction
Type & style
- Home type: SingleFamily
- Property subtype: Twin Home
- Attached to another structure: Yes
Condition
- New construction: No
- Year built: 1903
Utilities & green energy
- Gas: Natural Gas
- Sewer: City Sewer/Connected
- Water: City Water/Connected
Community & HOA
Community
- Subdivision: Cic 664 Avon Row Condo
HOA
- Has HOA: No
Location
- Region: Saint Paul
Financial & listing details
- Price per square foot: $176/sqft
- Tax assessed value: $387,700
- Annual tax amount: $6,282
- Date on market: 9/11/2025
- Cumulative days on market: 6 days
Price history
| Date | Event | Price |
|---|---|---|
| 10/8/2025 | Sold | $445,000-1.1%$176/sqft |
Source:  NorthstarMLS as distributed by MLS GRID #6787012 Report a problem NorthstarMLS as distributed by MLS GRID #6787012 Report a problem | ||
| 9/24/2025 | Pending sale | $450,000$178/sqft |
Source: NorthstarMLS as distributed by MLS GRID #6787012 Report a problem | ||
| 9/17/2025 | Listing removed | $450,000$178/sqft |
Source: NorthstarMLS as distributed by MLS GRID #6787012 Report a problem | ||
| 9/11/2025 | Listed for sale | $450,000+19.4%$178/sqft |
Source: NorthstarMLS as distributed by MLS GRID #6787012 Report a problem | ||
| 9/1/2021 | Sold | $377,000-2.1%$149/sqft |
Source: NorthstarMLS as distributed by MLS GRID #5768791 Report a problem | ||
| 7/24/2021 | Price change | $385,000-2.5%$152/sqft |
Source: NorthstarMLS as distributed by MLS GRID #5768791 Report a problem | ||
| 6/18/2021 | Listed for sale | $395,000+17.9%$156/sqft |
Source: NorthstarMLS as distributed by MLS GRID #5768791 Report a problem | ||
| 6/29/2007 | Sold | $335,000$133/sqft |
Source: Public Record Report a problem | ||
Public tax history
| Year | Property taxes | Tax assessment |
|---|---|---|
| 2025 | $6,282 +10.6% | $387,700 +0.9% |
| 2024 | $5,682 -0.1% | $384,100 +5.2% |
| 2023 | $5,688 +14.8% | $365,000 +1.9% |
| 2022 | $4,956 -4.6% | $358,300 +15.4% |
| 2021 | $5,196 -5.7% | $310,400 -6.5% |
| 2020 | $5,509 +8.2% | $331,900 +1.9% |
| 2019 | $5,091 | $325,600 |
| 2018 | $5,091 -1.6% | $325,600 +4.4% |
| 2017 | $5,174 | $311,800 |
| 2016 | $5,174 -3.7% | -- |
| 2015 | $5,374 +11.2% | $323,200 |
| 2014 | $4,834 +3% | -- |
| 2013 | $4,692 +3.5% | -- |
| 2012 | $4,534 +8.4% | -- |
| 2011 | $4,184 | -- |
| 2010 | -- | -- |
| 2009 | $3,858 +35.2% | -- |
| 2008 | $2,854 +67.7% | -- |
| 2007 | $1,702 +13.3% | -- |
| 2006 | $1,502 | -- |
Find assessor info on the county website
Neighborhood: Summit-University
Nearby homes
- $355,0004 bd3 ba1.8k sqft781 Hague Ave, Saint Paul, MN 55104Sold
- $326,7004 bd2 ba782 sqft787 Hague Ave, Saint Paul, MN 55104Off Market
- $231,0003 bd1 ba1.3k sqft793 Hague Ave, Saint Paul, MN 55104Off Market
- $552,2006 bd4 ba3.1k sqft777 Hague Ave, Saint Paul, MN 55104Off Market
- $--4 bd2 ba2.1k sqft777 Hague Ave 3RD-FL 2, Saint Paul, MN 55104Off Market
- $--2 bd2 ba1.2k sqft779 W Hague Ave #1, Saint Paul, MN 55104Off Market
- $90,0004 bd1 ba1.3k sqft165 Avon St N #B, Saint Paul, MN 55104Off Market
- $90,0004 bd1 ba1.3k sqft165 Avon St N #A, Saint Paul, MN 55104Off Market
Nearby schools
GreatSchools rating
- 1/10Maxfield Magnet Elementary SchoolGrades: PK-5Distance: 0.5 mi
- 3/10Hidden River Middle SchoolGrades: 6-8Distance: 1.7 mi
- 7/10Central Senior High SchoolGrades: 9-12Distance: 0.8 mi
Get a cash offer in 3 minutes
Find out how much your home could sell for in as little as 3 minutes with a no-obligation cash offer.
Estimated market value
$456,100
Get a cash offer in 3 minutes
Find out how much your home could sell for in as little as 3 minutes with a no-obligation cash offer.
Estimated market value
$456,100
Nearby cities
Nearby neighborhoods
Nearby zip codes
Other Saint Paul Topics
