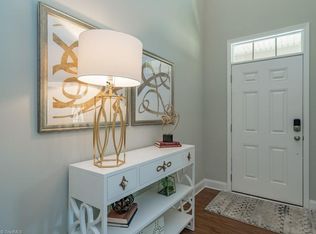
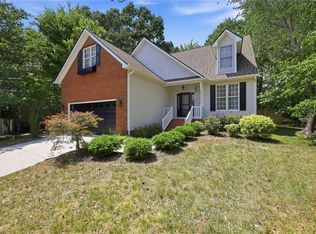
Enjoy living in this open-concept home located in the sought-after neighborhood. Thoughtfully designed for today's lifestyle, this floor plan offers the perfect blend of comfort, and work-life balance with main-level bedroom and private office.At the heart of the home, the kitchen seamlessly flows into the living and dining areas, an ideal space for entertaining.Featuring stainless steel appliances, granite countertops, and a large center island overlooking the living room. The main-floor bedroom with access to a full bath is perfect for guests, while the dedicated office overlooking the front porchoffers privacy for working from home. Upstairs, you'll find the primary suite complete with en-suite bath featuring dual vanities, a separate soaking tub, walk-in shower, and an expansive walk-in closet. Two additional bedrooms offer plush carpeting, while the versatile bonus room is perfect for recreation. Enjoy the living spaces, elegant finishes, and open layout, in this beautiful home.
For sale
Price cut: $10K (9/2)
$409,900
783 Heartpine Dr, Mebane, NC 27302
4beds
2,767sqft
Stick/Site Built, Residential, Single Family Residence
Built in 2022
0.17 Acres Lot
$-- Zestimate®
$--/sqft
$45/mo HOA
What's special
Elegant finishesPrivate officeWalk-in showerMain-level bedroomGranite countertopsExpansive walk-in closetSeparate soaking tub
- 111 days
- 394
- 22
Zillow last checked:
Listing updated:
Listed by:
Chad Meredith 336-689-4533,
NorthGroup Real Estate
Source: Triad MLS,MLS#: 1220473
Facts & features
Interior
Bedrooms & bathrooms
- Bedrooms: 4
- Bathrooms: 3
- Full bathrooms: 3
- Main level bathrooms: 1
Primary bedroom
- Level: Upper
Bedroom 2
- Level: Main
Bedroom 3
- Level: Upper
Bedroom 4
- Level: Upper
Bonus room
- Level: Upper
Dining room
- Level: Main
Dining room
- Level: Main
Kitchen
- Level: Main
Living room
- Level: Main
Office
- Level: Main
Heating
- Forced Air, Natural Gas
Cooling
- Central Air
Appliances
- Included: Oven, Built-In Range, Dishwasher, Disposal
- Laundry: Dryer Connection, Laundry Room, Washer Hookup
Features
- Soaking Tub, Kitchen Island, Pantry
- Flooring: Carpet, Vinyl
- Has basement: No
- Has fireplace: No
Interior area
- Total structure area: 2,767
- Total interior livable area: 2,767 sqft
- Finished area above ground: 2,767
Property
Parking
- Total spaces: 2
- Parking features: Driveway, Garage, Attached
- Attached garage spaces: 2
- Has uncovered spaces: Yes
Features
- Levels: Two
- Stories: 2
- Pool features: None
Lot
- Size: 0.17 Acres
- Dimensions: 70 x 105 x 70 x 105
Details
- Parcel number: 9825899803000
- Zoning: r
- Special conditions: Owner Sale
Construction
Type & style
- Home type: SingleFamily
- Property subtype: Stick/Site Built, Residential, Single Family Residence
Materials
- Vinyl Siding
- Foundation: Slab
Condition
- Year built: 2022
Utilities & green energy
- Sewer: Public Sewer
- Water: Public
Community & HOA
Community
- Subdivision: Havenstone
HOA
- Has HOA: Yes
- HOA fee: $45 monthly
Location
- Region: Mebane
Financial & listing details
- Tax assessed value: $434,500
- Annual tax amount: $4,473
- Date on market: 5/19/2026
- Cumulative days on market: 111 days
- Listing agreement: Exclusive Right To Sell
- Listing terms: Cash,Conventional
Estimated market value
Not available
Estimated sales range
Not available
Not available
Price history
| Date | Event | Price |
|---|---|---|
| 9/2/2026 | Price change | $409,900-2.4%$148/sqft |
Source:  Doorify MLS #10168295 Report a problem Doorify MLS #10168295 Report a problem | ||
| 8/19/2026 | Price change | $419,900-2.3% |
Source:  Triad MLS #1220473 Report a problem Triad MLS #1220473 Report a problem | ||
| 7/23/2026 | Price change | $429,900-2.1%$155/sqft |
Source: Doorify MLS #10168295 Report a problem | ||
| 6/13/2026 | Price change | $439,000-2.2%$159/sqft |
Source: Doorify MLS #10168295 Report a problem | ||
| 5/19/2026 | Listed for sale | $449,000+36.1%$162/sqft |
Source: Doorify MLS #10168295 Report a problem | ||
| 3/20/2026 | Sold | $330,000+39.9%$119/sqft |
Source: Public Record Report a problem | ||
| 1/21/2026 | Pending sale | $235,900$85/sqft |
Source:  Canopy MLS as distributed by MLS GRID #4336268 Report a problem Canopy MLS as distributed by MLS GRID #4336268 Report a problem | ||
| 1/20/2026 | Listed for sale | $235,900-40%$85/sqft |
Source: Canopy MLS as distributed by MLS GRID #4336268 Report a problem | ||
| 10/28/2022 | Sold | $393,128+2.9% |
Source: Triad MLS #1063887 Report a problem | ||
| 3/19/2022 | Pending sale | $382,128$138/sqft |
Source: Doorify MLS #2437437 Report a problem | ||
| 3/19/2022 | Listed for sale | $382,128$138/sqft |
Source: Doorify MLS #2437437 Report a problem | ||
Public tax history
| Year | Property taxes | Tax assessment |
|---|---|---|
| 2025 | $4,473 +18.8% | $434,500 +45.9% |
| 2024 | $3,765 +0.9% | $297,900 |
| 2023 | $3,733 | $297,900 |
Find assessor info on the county website
Monthly payment
Est. payment
Payment breakdown
Explore the cost of this home by adjusting the details. Changes won't be saved.Climate risks
Neighborhood: 27302
Similar homes
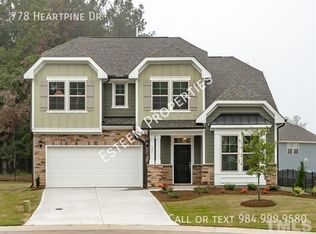
- $385,0004 bd3 ba2k sqft702 Vance St, Mebane, NC 27302For Sale
 MLS ID #1233636, Rachel Zamorski. Triad MLS
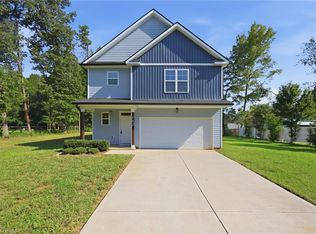
 - $418,0004 bd3 ba2.7k sqft310 McClellan Trl, Mebane, NC 27302For Sale
 MLS ID #1228700, Dave Gutheil. Triad MLS
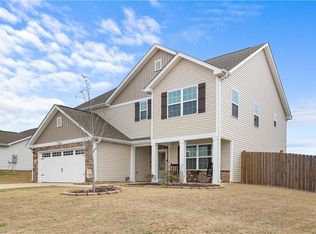
 - $409,9005 bd3 ba2.8k sqft244 McClellan Trl, Mebane, NC 27302For Sale
 MLS ID #1222712, Karen Lyon. Triad MLS
 - $424,9904 bd3 ba2k sqft425 Turnberry Dr, Mebane, NC 27302For Sale
 MLS ID #1224995, Rachel Zamorski. Triad MLS
 - $369,9004 bd3 ba2.5k sqft610 Collington Dr, Mebane, NC 27302For SaleMLS ID #1229645, Gabriel Ramirez. Triad MLS
- $380,0005 bd4 ba2.8k sqft1204 Montreux Dr, Mebane, NC 27302For SaleMLS ID #1233694, Rachel Zamorski. Triad MLS
- $385,0004 bd3 ba2.8k sqft1107 Bethpage Dr, Mebane, NC 27302For SaleMLS ID #1222395, Jacob Mann. Triad MLS
- $380,0003 bd3 ba2k sqft114 Starling St, Mebane, NC 27302For SaleMLS ID #1229528, Anthony Hezar. Triad MLS
- $499,9003 bd3 ba2.7k sqft211 Walter Hagen Dr, Mebane, NC 27302For SaleMLS ID #1229457, Jeannie Toberman. Triad MLS
- $384,5003 bd2 ba1.6k sqft109 Peppertree Dr, Mebane, NC 27302For SaleMLS ID #1224073, Kasey Franklin. Triad MLS
- $389,2904 bd3 ba2.5k sqft3108 Hannaford Dr, Mebane, NC 27302New ConstructionMLS ID #1210180, Elizabeth Ward. Triad MLS
- $475,0004 bd3 ba2.9k sqft934 Sweet Gum Way, Mebane, NC 27302For SaleMLS ID #1223858, India Dillard. Triad MLS
- $505,0005 bd3 ba2.8k sqft1017 Scotch Pine Way, Mebane, NC 27302For SaleMLS ID #1229491, Jay Parker. Triad MLS
- $383,0004 bd3 ba2.5k sqft3154 Hannaford Dr, Mebane, NC 27302New ConstructionTriad MLS
- $499,0003 bd3 ba2.7k sqft4872 Thom Rd, Mebane, NC 27302For SaleMLS ID #1210618, Gary Holmes. Triad MLS
- $389,5004 bd2 ba1.7k sqft1419 Carisbrooke Dr, Mebane, NC 27302For SaleMLS ID #1228871, Rose Cooper. Triad MLS
- $295,0003 bd3 ba1.6k sqft212 Haywards Ln, Mebane, NC 27302For SaleMLS ID #1217334, Rachel Zamorski. Triad MLS
- $412,5004 bd3 ba2.5k sqft203 Boling Springs Ct, Whitsett, NC 27377For SaleMLS ID #1222607, Leslie Fields. Triad MLS
- $384,9505 bd3 ba2.5k sqft1197 Green Vista Way, Graham, NC 27253For SaleMLS ID #1229661, Ashley Lancaster. Triad MLS
- $475,8803 bd3 ba2.3k sqft1110 Nantucket Dr Lot 92, Mebane, NC 27302New ConstructionMLS ID #1222750, Katherine Cummings. Triad MLS
