Skip main navigation
Active
  • $199,900

    783 Inland Way NW, Lilburn, GA 30047

    3beds
    1,134sqft
    : 
    $1,284/mo
    Get pre-qualified
    Single Family Residence, Residential
    Built in 1983
    8,712 Square Feet Lot
    $-- Zestimate®
    $176/sqft
    $-- HOA

    What's special

    Large fully fenced backyardSpacious family roomAll-white appliancesWhite cabinetry
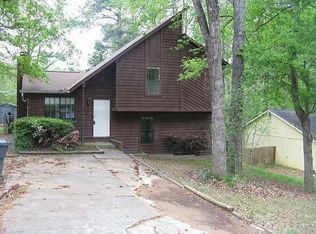
    Highest and Best by Monday, August 24th, at 6 pm. Single-Family Home under $200k!! 3-bedroom split-level home in a highly convenient location near I-85 and Lawrenceville Highway! This well-positioned property offers easy access to shopping, dining, and everyday essentials within the desirable Harbins Place subdivision. Inside, you’ll find a spacious family room featuring a cozy masonry fireplace with a gas starter—perfect for relaxing evenings. The kitchen is bright and functional with white cabinetry, all-white appliances, and a comfortable eat-in area ideal for casual dining. The home includes two full bathrooms and offers additional bonus storage space at the rear, providing practical solutions for organization. Step outside to a large, fully fenced backyard—perfect for pets, play, or entertaining. This property is being sold as-is, presenting a great opportunity for homeowners or investors looking to add value in a prime location.
    2 days
    |
    591
    |
    39
    |

    Zillow last checked:

    Listing updated:

    Listed by:

    Jia Liu,

    Carter Realty Partners, LLC 678-622-5516

    Source: FMLS GA,MLS#: 7823621MLS Logo

      Facts & features

      Interior

      Bedrooms & bathrooms
      • Bedrooms: 3
      • Bathrooms: 2
      • Full bathrooms: 2
      Rooms
      • Room types: Other
      Primary bedroom
      • Features: Split Bedroom Plan
      • Level: Split Bedroom Plan
      Bedroom
      • Features: Split Bedroom Plan
      Primary bathroom
      • Features: Shower Only
      Dining room
      • Features: Separate Dining Room
      Kitchen
      • Features: Eat-in Kitchen, Laminate Counters, Pantry, View to Family Room
      Heating
      • Forced Air, Natural Gas
      Cooling
      • Central Air
      Appliances
      • Included: Dishwasher, Gas Range, Gas Water Heater, Refrigerator
      • Laundry: In Kitchen, Other
      Features
      • High Ceilings
      • Flooring: Carpet, Laminate, Tile
      • Windows: None
      • Basement: None
      • Number of fireplaces: 1
      • Fireplace features: Gas Starter
      • Common walls with other units/homes: No Common Walls
      Interior area
      • Total structure area: 1,134
      • Total interior livable area: 1,134 sqft
      Video & virtual tour

      Property

      Parking
      • Total spaces: 4
      • Parking features: Driveway, Parking Pad
      • Has uncovered spaces: Yes
      Accessibility
      • Accessibility features: None
      Features
      • Levels: Multi/Split
      • Patio & porch: None
      • Exterior features: Storage
      • Pool features: None
      • Spa features: None
      • Fencing: Back Yard,Fenced
      • Has view: Yes
      • View description: Trees/Woods
      • Waterfront features: None
      • Body of water: None
      Lot
      • Size: 8,712 Square Feet
      • Features: Back Yard, Level
      Details
      • Additional structures: Shed(s), Other
      • Parcel number: R6146 199
      • Other equipment: None
      • Horse amenities: None

      Construction

      Type & style
      • Home type: SingleFamily
      • Architectural style: Traditional
      • Property subtype: Single Family Residence, Residential
      Materials
      • Frame
      • Foundation: None
      • Roof: Composition
      Condition
      • Resale
      • New construction: No
      • Year built: 1983

      Utilities & green energy

      • Electric: 110 Volts
      • Sewer: Public Sewer
      • Water: Public
      • Utilities for property: Underground Utilities
      Green energy
      • Energy efficient items: Thermostat
      • Energy generation: None

      Community & HOA

      Community
      • Features: Near Shopping, Street Lights
      • Security: Smoke Detector(s)
      • Subdivision: Harbins Place
      HOA
      • Has HOA: No
      Location
      • Region: Lilburn

      Financial & listing details

      • Price per square foot: $176/sqft
      • Annual tax amount: $682
      • Date on market: 8/20/2026
      • Cumulative days on market: 2 days
      • Listing terms: Cash,Conventional,FHA,VA Loan
      • Road surface type: Paved

        Estimated market value

        Not available

        Estimated sales range

        Not available

        Not available

        Price history

        DateEventPrice
        8/20/2026Listed for sale$199,900$176/sqft
        Source: FMLS GA #7823621 Report a problem

        Public tax history

        Tax history is unavailable.

        Monthly payment

        Est. payment

        Payment breakdown

        Explore the cost of this home by adjusting the details. Changes won't be saved.
        All calculations are estimates and provided by Zillow, Inc. for informational purposes only. Actual amounts may vary.
        HOA fees may include property taxes on listings classified as Co-Ops. Contact the listing agent and/or owner for fee details.
        See how much you could borrow to make a competitive offer.

        Climate risks

        Neighborhood: 30047

        Getting around

        48 / 100
        Car-Dependent
        23 / 100
        Somewhat Bikeable

        Nearby schools

        GreatSchools rating
        Schools provided by the listing agent
        • Elementary: Lilburn
        • Middle: Lilburn
        • High: Meadowcreek

        Source: FMLS GA. This data may not be complete. We recommend contacting the local school district to confirm school assignments for this home.

        A local agent can set up tours, give advice and negotiate with sellers.

        Browse local experts

        Similar homes