Welcome to this recently updated home in Northern Warren County outside of Bowling Green, KY. This home located on a 1 acre lot could be the perfect place to call home on a quiet country road. Or, it could be the perfect investment property to add to your portfolio. The home is 990 sq. ft. and offers 3 bedrooms and 1 full bathroom. Recent updates to this home include updated plumbing in the kitchen and bathroom, updated bathroom, new paint inside and out, luxury vinyl plank flooring, updated kitchen cabinets, new lights, new ceiling fans, new outlets, and a new roof (2024). The updates make this home move-in ready! The property also includes an over-sized 3 car garage with electricity. Plus, there is a separate outbuilding with electricity that would be perfect for a workshop, hobbies or storage. This home is available for traditional purchase, but also qualifies for our lease with option to purchase program. Contact listing agent #2 for more details.
Under contract
$155,900
783 Jack Simmons Rd, Bowling Green, KY 42101
3beds
990sqft
Single Family Residence
Built in 1976
1 Acres Lot
$151,800 Zestimate®
$157/sqft
$-- HOA
What's special
Updated bathroomNew lightsSeparate outbuilding with electricityNew ceiling fansQuiet country roadUpdated kitchen cabinetsNew outlets
- 56 days
- 100
- 5
Likely to sell faster than
Zillow last checked:
Listing updated:
Listed by:
Tony M Huynh 270-257-4538,
Keller Williams First Choice R,
Bryan Hoover 270-770-5412,
Keller Williams First Choice R
Source: RASK,MLS#: RA20264543
Facts & features
Interior
Bedrooms & bathrooms
- Bedrooms: 3
- Bathrooms: 1
- Full bathrooms: 1
- Main level bathrooms: 1
- Main level bedrooms: 3
Primary bedroom
- Level: Main
Bedroom 2
- Level: Main
Bedroom 3
- Level: Main
Bathroom
- Features: Tub/Shower Combo
Kitchen
- Features: Eat-in Kitchen
Heating
- Central, Propane
Cooling
- Window Unit(s)
Appliances
- Included: Electric Water Heater
- Laundry: Laundry Room
Features
- Walls (Dry Wall), Country Kitchen
- Flooring: Vinyl
- Windows: Metal Frame
- Basement: None
- Attic: Storage
- Has fireplace: No
- Fireplace features: None
Interior area
- Total structure area: 990
- Total interior livable area: 990 sqft
Property
Parking
- Total spaces: 3
- Parking features: Detached
- Garage spaces: 3
Accessibility
- Accessibility features: None
Features
- Exterior features: Mature Trees, Trees
- Fencing: Partial
- Body of water: None
Lot
- Size: 1 Acres
- Features: Rural Property, Trees, County, Out of City Limits
Details
- Additional structures: Workshop, Storage
- Parcel number: 047A64002
Construction
Type & style
- Home type: SingleFamily
- Architectural style: Country
- Property subtype: Single Family Residence
Materials
- Aluminum Siding
- Foundation: Block, Concrete Perimeter
- Roof: Shingle
Condition
- New Construction
- New construction: No
- Year built: 1976
Utilities & green energy
- Sewer: Septic Tank
- Water: County
Community & HOA
Community
- Subdivision: N/A
HOA
- Amenities included: None
Location
- Region: Bowling Green
Financial & listing details
- Price per square foot: $157/sqft
- Tax assessed value: $93,300
- Annual tax amount: $836
- Price range: $155.9K - $155.9K
- Date on market: 7/30/2026
- Road surface type: Gravel
Estimated market value
$151,800
$144,000 - $159,000
$1,257/mo
Price history
| Date | Event | Price |
|---|---|---|
| 8/6/2026 | Pending sale | $155,900$157/sqft |
Source:  RASK #RA20264543 Report a problem RASK #RA20264543 Report a problem | ||
| 7/30/2026 | Listed for sale | $155,900+92.5%$157/sqft |
Source: RASK #RA20264543 Report a problem | ||
| 8/20/2024 | Sold | $81,000-46%$82/sqft |
Source: RASK #RA20243239 Report a problem | ||
| 8/5/2024 | Listed for sale | $149,900$151/sqft |
Source: RASK #RA20243239 Report a problem | ||
| 7/26/2024 | Pending sale | $149,900$151/sqft |
Source: RASK #RA20243239 Report a problem | ||
| 7/26/2024 | Listed for sale | $149,900$151/sqft |
Source: RASK #RA20243239 Report a problem | ||
| 7/8/2024 | Pending sale | $149,900$151/sqft |
Source: RASK #RA20243239 Report a problem | ||
| 6/19/2024 | Listed for sale | $149,900$151/sqft |
Source: RASK #RA20243239 Report a problem | ||
Public tax history
| Year | Property taxes | Tax assessment |
|---|---|---|
| 2025 | $836 +17.2% | $93,300 +19.6% |
| 2024 | $713 +17.5% | $78,000 +20% |
| 2023 | $607 +6.5% | $65,000 |
| 2022 | $570 +0.3% | $65,000 |
| 2021 | $568 -0.3% | $65,000 |
| 2020 | $570 | $65,000 |
| 2019 | $570 +0.2% | $65,000 |
| 2018 | $569 +0.4% | $65,000 |
| 2017 | $567 +2.5% | $65,000 |
| 2015 | $552 +1.4% | $65,000 |
| 2014 | $545 | $65,000 |
| 2011 | -- | $65,000 |
| 2010 | -- | $65,000 |
| 2009 | -- | $65,000 |
Find assessor info on the county website
Monthly payment
Est. payment
Payment breakdown
Explore the cost of this home by adjusting the details. Changes won't be saved.Climate risks
Neighborhood: 42101
Nearby schools
Schools provided by the listing agent
- Elementary: Richardsville
- Middle: Warren East
- High: Warren East
Source: RASK. This data may not be complete. We recommend contacting the local school district to confirm school assignments for this home.
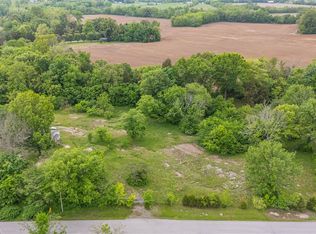
- $29,9001.43 acres751 Jack Simmons Rd, Bowling Green, KY 42101Pending
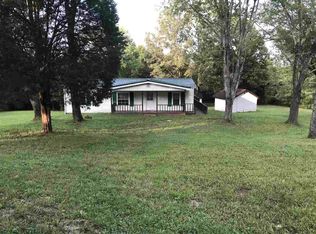
- $146,3003 bd2 ba962 sqft748 Jack Simmons Rd, Bowling Green, KY 42101Off Market
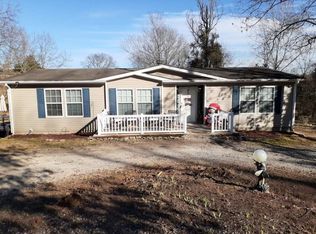
- $114,4003 bd1 ba927 sqft709 Jack Simmons Rd, Bowling Green, KY 42101Off Market
- $282,8003 bd2 ba1.5k sqft852 Jack Simmons Rd, Bowling Green, KY 42101Off Market
Similar homes
- $175,0003 bd1 ba1.2k sqft804 Witt Rd, Bowling Green, KY 42101For Sale

 MLS ID #RA20264891, Brittany N Kelley, Keller Williams First Choice R. RASK
 - $187,5003 bd2 ba1.1k sqft102 Countryside Dr, Bowling Green, KY 42101For Sale
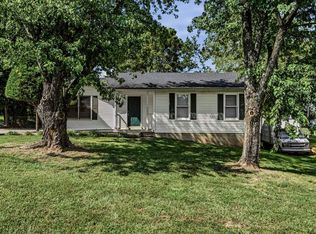 MLS ID #RA20265663, Patrick Stewart, Keller Williams First Choice R. RASK
 - $154,9002 bd2 ba1.1k sqft125 Pebble Ct, Bowling Green, KY 42101For Sale
 MLS ID #RA20264064, Katharina C Cisco, Crye-Leike Executive Realty. RASK
 - $161,0003 bd1 ba976 sqft758 Brownslock Rd, Bowling Green, KY 42101For Sale
 MLS ID #RA20265706, Tim L Page, Coldwell Banker Legacy Group. RASK
 - $--3 bd1 ba1.2k sqft1434 Clayton Ct, Bowling Green, KY 42104AuctionMLS ID #RA20265680, Zachary French, Mills Real Estate & Auction. RASK
- $164,9002 bd2 ba890 sqft1019 Beauty Ave, Bowling Green, KY 42101For SaleMLS ID #RA20264683, Tim L Page, Coldwell Banker Legacy Group. RASK
- $154,9003 bd1 ba1k sqft1209 Fair St, Bowling Green, KY 42101For SaleMLS ID #RA20264662, Sherry A Vincent, Benchmark Realty, LLC. RASK
- $196,9003 bd1 ba1k sqft110 Countryside Dr, Bowling Green, KY 42101For SaleMLS ID #RA20264795, Jason Mills, Keller Williams First Choice R. RASK
- $220,0003 bd2 ba1.1k sqft258 Countrywood Pl, Bowling Green, KY 42101For SaleMLS ID #RA20264625, Jaime Mcdonald, The Black Oak Company. RASK
- $156,0002 bd1 ba1k sqft1002 Lewis Ave, Bowling Green, KY 42101For SaleMLS ID #RA20265710, Tim L Page, Coldwell Banker Legacy Group. RASK
- $169,9003 bd1 ba1.1k sqft1347 Kenton St, Bowling Green, KY 42101For SaleMLS ID #RA20261244, Mirela Smajlovic, Coldwell Banker Legacy Group. RASK
- $215,0003 bd2 ba1.2k sqft1069 Herchel Lucas Rd, Bowling Green, KY 42101For SaleMLS ID #RA20261180, Bobby Kessinger, Coldwell Banker Legacy Group. RASK
- $187,0003 bd2 ba1.2k sqft491 Plum Springs Rd, Bowling Green, KY 42101For SaleMLS ID #RA20265547, Carla E Anderson, Keller Williams First Choice R. RASK
- $129,9003 bd1 ba980 sqft1536 Audubon Dr, Bowling Green, KY 42101For SaleMLS ID #RA20264420, Brian P Witty, Coldwell Banker Legacy Group. RASK
- $225,0003 bd2 ba1.1k sqft3407 Garrett Hollow Rd, Bowling Green, KY 42101For SaleMLS ID #RA20265128, Joseph K Rafferty, Keller Williams First Choice R. RASK
- $199,9002 bd1 ba784 sqft3100 William Simmons Rd, Bowling Green, KY 42101For SaleMLS ID #RA20263120, Morgan Robertson, Coldwell Banker Legacy Group. RASK
- $170,0003 bd2 ba952 sqft1402 High St, Bowling Green, KY 42101For SaleMLS ID #RA20264315, Tabitha Willgruber, Keller Williams First Choice R. RASK
- $159,9003 bd2 ba1.3k sqft518 Glen Lily Rd, Bowling Green, KY 42101For SaleMLS ID #RA20260718, Tim L Page, Coldwell Banker Legacy Group. RASK
- $177,9003 bd1 ba1k sqft805 Stanley Ct, Bowling Green, KY 42101For SaleMLS ID #RA20262758, Don R Spear, Keller Williams First Choice R. RASK
