Skip main navigation
Sold for $700,000
  • $700,000

    783 Jutland Ln, Fort Collins, CO 80524

    5beds
    3,258sqft
    Single Family Residence
    Built in 2012
    7,128 Square Feet Lot
    $708,600 Zestimate®
    $215/sqft
    $3,572 Estimated rent

    Home value

    $708,600

    $673,000 - $744,000

    $3,572/mo

    Zestimate® history
    Loading
    Loading...

    Owner options

    List your home for rent

    $3,572/mo

    Rent Zestimate®

    Find your next renter with Zillow Rental Manager. Plus, with online applications, you can quickly screen prospective tenants – for free.

    Learn more

    $3,572/mo

    Rent Zestimate®

    Refinance and save

    $4,063/mo

    Est. payment

    Refinancing to a lower rate could help reduce your monthly payments and save thousands over the life of the loan.

    See today's rates

    $4,063/mo

    Est. payment

    Explore your selling options

    Work with a Zillow partner agent

    Leverage their expertise and Zillow's premium Showcase listings to get your home seen by more buyers.

    Get started

    List with your own agent

    Get your home in front of millions of buyers by listing it on Zillow.

    Learn how to do it

    Sell it yourself

    Take full control of how buyers see your home on Zillow by listing For Sale by Owner (FSBO).

    List your home

    What's special

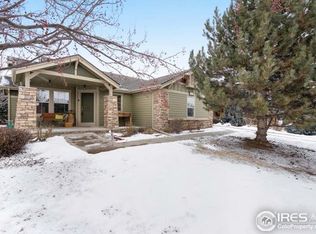
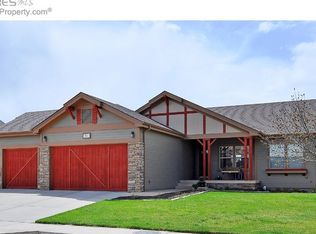
    Welcome home! You will fall in love with this beautiful ranch home in the desirable Clydesdale neighborhood. With FIVE good size bedrooms, there is room for everyone. Kitchen features: newer ss fridge, gas stove and micro. Plenty of counter space and hickory cabinets to die for. Enjoy coffee in the spacious, eat in Kitchen overlooking the back yard. Built-in desk with built-in file cabinets make organizing easy! Gas fire place and cozy family room on the main level. In the basement you will find your own private theater and bar with mini fridge and space for a dishwasher. (Theater equipment, couch, barstools and pingpong table are negotiable). Plenty of space for games, playing, exercising...whatever you and your family enjoy doing. Plenty of extra storage space in the basement. Tandem 3 car garage allows you to store a boat or turn it into a work space. Sprinkler and drip system. This is a GREAT place to call home!

    Zillow last checked:

    Listing updated:

    Listed by:

    Michelle Snyder 303-748-6872,

    Structure Property Group LLC

    Bought with:

    Collin Rue, 100056601

    C3 Real Estate Solutions, LLC

    Source: IRES as distributed by MLS GRID,MLS#: 1007050MLS Logo

    Facts & features

    Interior

    Bedrooms & bathrooms
    • Bedrooms: 5
    • Bathrooms: 3
    • Full bathrooms: 2
    • 3/4 bathrooms: 1
    • Main level bathrooms: 2
    Primary bedroom
    • Description: Carpet
    • Features: 5 Piece Primary Bath
    • Level: Main
    • Area: 221 Square Feet
    • Dimensions: 13 x 17
    Bedroom 2
    • Description: Carpet
    • Level: Main
    • Area: 132 Square Feet
    • Dimensions: 11 x 12
    Bedroom 3
    • Description: Carpet
    • Level: Main
    • Area: 132 Square Feet
    • Dimensions: 11 x 12
    Bedroom 4
    • Description: Carpet
    • Level: Basement
    • Area: 168 Square Feet
    • Dimensions: 12 x 14
    Bedroom 5
    • Description: Carpet
    • Level: Basement
    • Area: 144 Square Feet
    • Dimensions: 12 x 12
    Dining room
    • Description: Wood
    • Level: Main
    • Area: 121 Square Feet
    • Dimensions: 11 x 11
    Kitchen
    • Description: Wood
    • Level: Main
    • Area: 154 Square Feet
    • Dimensions: 11 x 14
    Living room
    • Description: Engineered Hardwood
    • Level: Main
    • Area: 266 Square Feet
    • Dimensions: 14 x 19
    Heating
    • Forced Air
    Cooling
    • Ceiling Fan(s), Whole House Fan
    Appliances
    • Included: Gas Range, Dishwasher, Refrigerator, Bar Fridge, Washer, Dryer, Microwave, Disposal
    • Laundry: Sink, Washer/Dryer Hookup
    Features
    • Eat-in Kitchen, Cathedral Ceiling(s), Walk-In Closet(s), Theatre Room
    • Flooring: Wood
    • Windows: Window Coverings
    • Basement: Full,Partially Finished
    • Has fireplace: Yes
    • Fireplace features: Gas
    Interior area
    • Total structure area: 1,649
    • Total interior livable area: 3,258 sqft
    • Finished area above ground: 1,649

    Property

    Parking
    • Total spaces: 3
    • Parking features: Garage Door Opener, Tandem
    • Attached garage spaces: 3
    • Details: Attached
    Features
    • Levels: One
    • Stories: 1
    • Patio & porch: Patio
    • Exterior features: Sprinkler System
    • Fencing: Fenced
    Lot
    • Size: 7,128 sqft
    • Features: Paved, Curbs, Gutters, Sidewalks, Fire Hydrant within 500 Feet
    Details
    • Parcel number: R1612230
    • Zoning: res
    • Special conditions: Private Owner

    Construction

    Type & style
    • Home type: SingleFamily
    • Architectural style: Contemporary
    • Property subtype: Single Family Residence
    Materials
    • Frame
    • Roof: Composition
    Condition
    • New construction: No
    • Year built: 2012

    Utilities & green energy

    • Electric: PV REA
    • Gas: Xcel
    • Sewer: Public Sewer
    • Water: City
    • Utilities for property: Natural Gas Available, Electricity Available, Cable Available
    Green energy
    • Energy efficient items: Windows

    Community & neighborhood

    Security
    • Security features: Fire Alarm
    Location
    • Region: Fort Collins
    • Subdivision: Clydesdale Park

    HOA & financial

    HOA
    • Has HOA: Yes
    • HOA fee: $800 annually
    • Services included: Common Amenities, Management
    • Association name: Touchstone Property Management
    • Association phone: 970-282-2088

    Other

    Other facts
    • Listing terms: Cash,Conventional,FHA,VA Loan
    • Road surface type: Asphalt

    Price history

    DateEventPrice
    6/28/2024Sold$700,000-3.4%$215/sqft
    Source: IRES as distributed by MLS GRID #1007050 Report a problem
    5/21/2024Pending sale$725,000$223/sqft
    Source: REcolorado as distributed by MLS GRID #IR1007050 Report a problem
    5/3/2024Price change$725,000-2.7%$223/sqft
    Source: REcolorado as distributed by MLS GRID #IR1007050 Report a problem
    4/12/2024Listed for sale$745,000+50.5%$229/sqft
    Source: IRES as distributed by MLS GRID #1007050 Report a problem
    7/2/2020Sold$495,000+2.1%$152/sqft
    Source: IRES as distributed by MLS GRID #913050 Report a problem
    6/1/2020Pending sale$485,000$149/sqft
    Source: The Group Inc. #913050 Report a problem
    5/28/2020Listed for sale$485,000+36.3%$149/sqft
    Source: The Group Inc. #913050 Report a problem
    7/30/2012Sold$355,740+19.5%$109/sqft
    Source: Agent Provided Report a problem
    11/3/2011Price change$297,700+6.4%$91/sqft
    Source: Coldwell Banker Residential Brokerage - Loveland #656815 Report a problem
    5/27/2011Listed for sale$279,700$86/sqft
    Source: Timberline Partners, Inc #656815 Report a problem

    Public tax history

    YearProperty taxesTax assessment
    2024$4,060 +24.8%$45,996 -1%
    2023$3,254 -1%$46,442 +34.8%
    2022$3,288 +1.5%$34,458 -2.8%
    2021$3,240 -0.4%$35,449 +2.4%
    2020$3,254 +17%$34,627 -0.7%
    2019$2,781 $34,870 +14.3%
    2018$2,781 $30,514
    2017$2,781 +0.3%$30,514 +9.9%
    2016$2,772 +10.2%$27,757 +0%
    2015$2,516 +6%$27,750 +7.6%
    2014$2,374 $25,800
    2013-- $25,800 +275.5%
    2012-- $6,870
    2011-- $6,870 -32.1%
    2010-- $10,120
    2009-- $10,120 -39%
    2008-- $16,590
    2007-- $16,590
    2006-- $16,590
    2005-- $16,590 +111.1%
    2004-- $7,860 -8.7%
    2002-- $8,610

    Find assessor info on the county website

    Neighborhood: Timnath Reservoir

    Nearby schools

    GreatSchools rating
    Schools provided by the listing agent
    • Elementary: Timnath
    • Middle: Timnath Middle-High School
    • High: Timnath Middle-High School

    Source: IRES as distributed by MLS GRID. This data may not be complete. We recommend contacting the local school district to confirm school assignments for this home.

    Get a cash offer in 3 minutes
    Find out how much your home could sell for in as little as 3 minutes with a no-obligation cash offer.
    Estimated market value
    $708,600
    Get a cash offer in 3 minutes
    Find out how much your home could sell for in as little as 3 minutes with a no-obligation cash offer.
    Estimated market value
    $708,600