Skip main navigation
Off market
Street View
  • $360,300

    783 Keith Ln, Lansdale, PA 19446

    2beds
    2baths
    1,142sqft
    Townhouse
    Built in 1986
    3,484 Square Feet Lot
    $360,300 Zestimate®
    $315/sqft
    $2,117 Estimated rent

    Home value

    $360,300

    $342,000 - $378,000

    $2,117/mo

    Zestimate® history
    Loading
    Loading...

    Owner options

    List your home for rent

    $2,117/mo

    Rent Zestimate®

    Find your next renter with Zillow Rental Manager. Plus, with online applications, you can quickly screen prospective tenants – for free.

    Learn more

    $2,117/mo

    Rent Zestimate®

    Refinance and save

    $2,305/mo

    Est. payment

    Refinancing to a lower rate could help reduce your monthly payments and save thousands over the life of the loan.

    See today's rates

    $2,305/mo

    Est. payment

    Explore your selling options

    Work with a Zillow partner agent

    Leverage their expertise and Zillow's premium Showcase listings to get your home seen by more buyers.

    Get started

    List with your own agent

    Get your home in front of millions of buyers by listing it on Zillow.

    Learn how to do it

    Sell it yourself

    Take full control of how buyers see your home on Zillow by listing For Sale by Owner (FSBO).

    List your home

    What's special

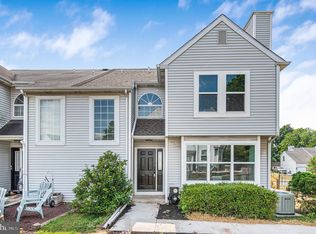
    Meticulously maintained end unit townhome is ready for it's lucky new owners. No detail has been overlooked. Fresh landscaping with outdoor lighting was installed in 2019 adding to the curb appeal. Trex deck off the dining room (2006) is the perfect private setting for your morning coffee. Inside is more of the same with the improvements. Enter the home through the beautiful glass door (2012) to find an open floor plan with the living room, dining room and kitchen all easily accessible. Hardwood floors throughout with the exception of the stairs and 2nd floor which has all new plush carpeting (2020). Vinyl replacement windows installed in 2013 as well. The kitchen had a major overhaul earlier this year with Brazilian granite countertops, marble backsplash, new microwave and dishwasher installed. Half bath on main level has also been completely updated to include new commode, sink, vanity, mirrors and more (2020). Upstairs you will find 2 spacious bedrooms with a full bath connected to the main bedroom. California closet design in the master provides additional storage options and the attached full bathroom was updated in 2007 with a very deep linen closet for all your towels and sheets. In the 2nd bedroom, you will find a full size Murphy bed (2013) which provides you with options for this room. Keep it lowered for more of a traditional bedroom set up or raise it back into the wall and use the room as an office, playroom, or guest room. Possibilities are endless. The lower level/basement is partially finished with new laminate wood flooring installed (2020). Full size washer and dryer as well as additional pantry space is located in the basement. Plenty of storage space and well as storage under the stairs. Newer HVAC system was installed in 2018 and just serviced on Oct 11th as well as a new hot water heater this year. Roof was replaced in 2010 with 30 yr shingles and new chimney cap installed in 2020. Shed refacing was also done earlier this year. The community offers easy access to main roads, just minutes to Merck, 5 min drive to the train station for easy access to Center City, elementary and middle schools are less then 2 miles and a 7 min drive to the PA turnpike in Harleysville. Peaceful and quiet neighborhood and best of all...no HOA fees! Don't delay--make your appointment today. 2021-11-18

    This property is off market, which means it's not currently listed for sale or rent on Zillow. This may be different from what's available on other websites or public sources.

    Facts & features

    Interior

    Bedrooms & bathrooms
    • Bedrooms: 2
    • Bathrooms: 2
    Heating
    • Forced air, Gas
    Cooling
    • Central
    Appliances
    • Included: Dishwasher
    Features
    • Master Bath(s)
    • Has fireplace: Yes
    Interior area
    • Total interior livable area: 1,142 sqft

    Property

    Parking
    • Parking features: Off-street
    Features
    • Exterior features: Other
    Lot
    • Size: 3,484 sqft
    Details
    • Parcel number: 560000305503

    Construction

    Type & style
    • Home type: Townhouse
    Condition
    • Year built: 1986

    Community & neighborhood

    Location
    • Region: Lansdale

    Other

    Other facts
    • Heating YN: Y
    • Bathrooms Full: 1
    • Property Type: Residential
    • Bathrooms Half: 1
    • Ownership Interest: Fee Simple
    • Interior Features: Master Bath(s)
    • Construction Materials: Vinyl Siding
    • Above Grade Fin SQFT: 1142
    • Tax Lot: 075
    • Tax Annual Amount: 3244.0
    • Standard Status: Active
    • Pool: No Pool
    • Type of Parking: Off Street
    • Total SQFT Source: Assessor
    • Structure Type: End of Row/Townhouse

    Price history

    DateEventPrice
    12/20/2021Sold$283,000+2.9%$248/sqft
    Source: Bright MLS #PAMC2000801 Report a problem
    10/20/2021Pending sale$274,900$241/sqft
    Source: Bright MLS #PAMC2000801 Report a problem
    10/16/2021Listed for sale$274,900+24.4%$241/sqft
    Source: Bright MLS #PAMC2000801 Report a problem
    8/8/2018Sold$221,000-3.9%$194/sqft
    Source: Public Record Report a problem
    6/26/2018Pending sale$229,900$201/sqft
    Source: BHHS Fox & Roach - Jenkintown Home Marketing Center #1001745050 Report a problem
    6/1/2018Listed for sale$229,900+9.5%$201/sqft
    Source: BHHS Fox & Roach-Jenkintown #1001745050 Report a problem
    3/22/2006Sold$210,000+13.5%$184/sqft
    Source: Public Record Report a problem
    5/12/2004Sold$185,000$162/sqft
    Source: Public Record Report a problem

    Public tax history

    YearProperty taxesTax assessment
    2025$4,054 +5.7%$106,160
    2024$3,836 $106,160
    2023$3,836 +7.1%$106,160
    2022$3,580 +2.7%$106,160
    2021$3,486 +2.7%$106,160
    2020$3,395 +1.9%$106,160
    2019$3,333 +2.7%$106,160
    2018$3,244 +2.9%$106,160
    2017$3,152 +2%$106,160
    2016$3,089 +2.6%$106,160
    2015$3,010 +5.5%$106,160
    2014$2,852 +1.4%$106,160
    2013$2,812 +1.4%$106,160
    2012$2,773 +1.8%$106,160
    2011$2,724 +2.5%$106,160
    2010$2,658 +3.3%$106,160
    2009$2,574 +3.7%$106,160
    2008$2,482 +2.2%--
    2007$2,428 +3%--
    2006$2,357 +5.2%--
    2005$2,240 +1.1%--
    2004$2,216 --
    2003$2,216 --
    2002$2,216 +6.6%--
    2000$2,078 +1.3%--
    1999$2,051 --

    Find assessor info on the county website

    Neighborhood: 19446

    Nearby schools

    GreatSchools rating
    Schools provided by the listing agent
    • District: N Penn

    Source: The MLS. This data may not be complete. We recommend contacting the local school district to confirm school assignments for this home.

    Get a cash offer in 3 minutes
    Find out how much your home could sell for in as little as 3 minutes with a no-obligation cash offer.
    Estimated market value
    $360,300
    Get a cash offer in 3 minutes
    Find out how much your home could sell for in as little as 3 minutes with a no-obligation cash offer.
    Estimated market value
    $360,300