Exceptional Properties. Exceptional Clients. Welcome home to 783 Leister Dr — a charming 4-bedroom, 3.5-bath brick-front townhome located in the sought-after Chapelgate community of Mays Chapel. This home backs to a serene wooded area for additional privacy. Featuring a bright and airy main-level open floor plan with gleaming hardwood floors, a recently updated half bath, an eat-in kitchen, and a dining room with double sliding glass doors that open to a spacious deck overlooking the yard and woods. The upper level includes a primary bedroom with en-suite, featuring a walk-in shower, jetted tub, and walk-in closet, plus two additional spacious bedrooms and a recently updated full bath. Enjoy the fantastic lower-level family room or recreational area, which includes a fourth bedroom, a full bath, a fireplace, and a walk-out brick patio. Perfectly situated in the most desirable part of Mays Chapel, this home offers easy access to the Mays Chapel Swim & Racquet Club, shops and dining at Mays Chapel Village, and nearby schools. For recreation and relaxation, Pine Ridge Golf Course, hiking trails, and community parks are just minutes away, while I-83 and I-695 provide convenient routes to Towson, Hunt Valley, and downtown Baltimore. OPEN HOUSE THIS SATURDAY, November 15th, 12–2 PM!
Sold for $485,000
$485,000
783 Leister Dr, Lutherville Timonium, MD 21093
4beds
2,162sqft
Townhouse
Built in 1994
1,943 Square Feet Lot
$511,700 Zestimate®
$224/sqft
$3,188 Estimated rent
Home value
$511,700
$486,000 - $537,000
$3,188/mo
Zestimate® history
Owner options
List your home for rent
$3,188/mo
Rent Zestimate®
Find your next renter with Zillow Rental Manager. Plus, with online applications, you can quickly screen prospective tenants – for free.
$3,188/mo
Rent Zestimate®
Refinance and save
$3,157/mo
Est. payment
Refinancing to a lower rate could help reduce your monthly payments and save thousands over the life of the loan.
$3,157/mo
Est. payment
Explore your selling options
Work with a Zillow partner agent
Leverage their expertise and Zillow's premium Showcase listings to get your home seen by more buyers.
Get startedList with your own agent
Get your home in front of millions of buyers by listing it on Zillow.
Learn how to do itSell it yourself
Take full control of how buyers see your home on Zillow by listing For Sale by Owner (FSBO).
List your homeWhat's special
Walk-in closetWalk-out brick patioWalk-in showerGleaming hardwood floorsFourth bedroomJetted tubTwo additional spacious bedrooms
Zillow last checked:
Listing updated:
Listed by:
Cara Chester 410-726-4446,
AB & Co Realtors, Inc.,
Listing Team: The Balcerzak Group
Bought with:
Matt Fischer, 0654122
Monument Sotheby's International Realty
Source: Bright MLS,MLS#: MDBC2145792
Facts & features
Interior
Bedrooms & bathrooms
- Bedrooms: 4
- Bathrooms: 4
- Full bathrooms: 3
- 1/2 bathrooms: 1
- Main level bathrooms: 1
Basement
- Area: 836
Heating
- Heat Pump, Natural Gas, Electric
Cooling
- Other, Electric
Appliances
- Included: Dishwasher, Dryer, Washer, Exhaust Fan, Disposal, Microwave, Refrigerator, Gas Water Heater
Features
- Windows: Double Pane Windows, Skylight(s)
- Basement: Other,Full,Finished
- Number of fireplaces: 1
Interior area
- Total structure area: 2,528
- Total interior livable area: 2,162 sqft
- Finished area above ground: 1,692
- Finished area below ground: 470
Property
Parking
- Parking features: Off Street
Accessibility
- Accessibility features: None
Features
- Levels: Three
- Stories: 3
- Patio & porch: Deck, Patio, Porch
- Exterior features: Other, Sidewalks
- Pool features: None
- Fencing: Back Yard
Lot
- Size: 1,943 Square Feet
- Features: Backs to Trees, Landscaped, Wooded
Details
- Additional structures: Above Grade, Below Grade
- Parcel number: 04082200000062
- Zoning: RESIDENTIAL
- Special conditions: Standard
Construction
Type & style
- Home type: Townhouse
- Architectural style: Colonial
- Property subtype: Townhouse
Materials
- Brick, Asphalt, Combination
- Foundation: Concrete Perimeter
- Roof: Asphalt
Condition
- New construction: No
- Year built: 1994
Utilities & green energy
- Sewer: Public Sewer
- Water: Public
Community & HOA
Community
- Subdivision: Chapel Gate
HOA
- Has HOA: Yes
- Amenities included: Common Grounds
- Services included: Maintenance Grounds, Management, Reserve Funds
- HOA fee: $88 monthly
Location
- Region: Lutherville Timonium
Financial & listing details
- Price per square foot: $224/sqft
- Tax assessed value: $407,800
- Annual tax amount: $5,103
- Date on market: 11/14/2025
- Listing agreement: Exclusive Right To Sell
- Ownership: Fee Simple
Price history
| Date | Event | Price |
|---|---|---|
| 12/17/2025 | Sold | $485,000-2.8%$224/sqft |
Source:  Bright MLS #MDBC2145792 Report a problem Bright MLS #MDBC2145792 Report a problem | ||
| 12/5/2025 | Contingent | $499,000$231/sqft |
Source: Bright MLS #MDBC2145792 Report a problem | ||
| 11/14/2025 | Listed for sale | $499,000+41.6%$231/sqft |
Source: Bright MLS #MDBC2145792 Report a problem | ||
| 7/25/2013 | Sold | $352,500-3.4%$163/sqft |
Source: Public Record Report a problem | ||
| 6/19/2013 | Pending sale | $365,000$169/sqft |
Source: Keller Williams Excellence #BC8081418 Report a problem | ||
| 5/16/2013 | Price change | $365,000-3.9%$169/sqft |
Source: Keller Williams Excellence #BC8081418 Report a problem | ||
| 5/4/2013 | Listed for sale | $380,000+7.8%$176/sqft |
Source: Keller Williams Excellence #BC8081418 Report a problem | ||
| 7/18/2009 | Sold | $352,500-11.9%$163/sqft |
Source: Agent Provided Report a problem | ||
| 8/18/2005 | Sold | $400,000+90.5%$185/sqft |
Source: Public Record Report a problem | ||
| 5/25/1999 | Sold | $210,000+11.2%$97/sqft |
Source: Public Record Report a problem | ||
| 3/17/1995 | Sold | $188,900$87/sqft |
Source: Public Record Report a problem | ||
Public tax history
| Year | Property taxes | Tax assessment |
|---|---|---|
| 2025 | $5,873 +22.8% | $407,800 +3.3% |
| 2024 | $4,783 +3.5% | $394,633 +3.5% |
| 2023 | $4,623 +3.6% | $381,467 +3.6% |
| 2022 | $4,464 +0.4% | $368,300 +0.4% |
| 2021 | $4,446 +0.4% | $366,800 +0.4% |
| 2020 | $4,427 +0.4% | $365,300 +0.4% |
| 2019 | $4,409 +2.4% | $363,800 +2.4% |
| 2018 | $4,306 +2.5% | $355,300 +2.5% |
| 2017 | $4,203 -6.3% | $346,800 +2.5% |
| 2016 | $4,487 | $338,300 +1.7% |
| 2015 | $4,487 | $332,500 +1.8% |
| 2014 | $4,487 | $326,700 +1.8% |
| 2013 | -- | $320,900 |
| 2012 | -- | $320,900 |
| 2011 | -- | $320,900 -15.1% |
| 2010 | -- | $378,000 +6.1% |
| 2009 | -- | $356,402 +6.5% |
| 2008 | -- | $334,806 +6.9% |
| 2007 | -- | $313,210 +12.3% |
| 2006 | -- | $278,980 +14% |
| 2005 | -- | $244,750 +16.3% |
| 2004 | -- | $210,520 +5.4% |
| 2003 | -- | $199,760 +5.7% |
| 2002 | -- | $189,000 +6% |
| 2001 | -- | $178,240 |
Find assessor info on the county website
Neighborhood: 21093
Nearby homes
- $482,200-- bd2 ba1.6k sqft781 Leister Dr, Lutherville Timonium, MD 21093Off Market
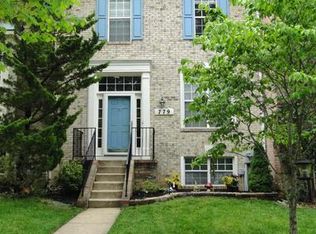
- $520,2004 bd4 ba2.5k sqft779 Leister Dr, Lutherville Timonium, MD 21093Off Market
- $484,800-- bd2 ba1.6k sqft785 Leister Dr, Lutherville Timonium, MD 21093Off Market
- $500,0004 bd4 ba1.7k sqft787 Leister Dr, Lutherville Timonium, MD 21093Sold

- $541,9004 bd4 ba1.7k sqft777 Leister Dr, Lutherville Timonium, MD 21093Off Market
- $516,700-- bd2 ba1.7k sqft775 Leister Dr, Lutherville Timonium, MD 21093Off Market
- $555,6004 bd4 ba1.6k sqft773 Leister Dr, Lutherville Timonium, MD 21093Off Market
- $496,900-- bd2 ba1.6k sqft771 Leister Dr, Lutherville Timonium, MD 21093Off Market
Nearby schools
GreatSchools rating
- 9/10Mays Chapel Elementary SchoolGrades: PK-5Distance: 0.3 mi
- 8/10Ridgely Middle SchoolGrades: 6-8Distance: 3.1 mi
- 6/10Dulaney High SchoolGrades: 9-12Distance: 3 mi
Schools provided by the listing agent
- District: Baltimore County Public Schools
Source: Bright MLS. This data may not be complete. We recommend contacting the local school district to confirm school assignments for this home.
Get a cash offer in 3 minutes
Find out how much your home could sell for in as little as 3 minutes with a no-obligation cash offer.
Estimated market value
$511,700
Get a cash offer in 3 minutes
Find out how much your home could sell for in as little as 3 minutes with a no-obligation cash offer.
Estimated market value
$511,700
- Maryland
- Baltimore County
- Lutherville Timonium
- 21093
- 783 Leister Dr
Nearby cities
Nearby zip codes
Other Lutherville Timonium Topics
- Apartments for Rent in 21093
- Houses for Sale in 21093
- Houses for Rent in 21093
- 21093 Real Estate
- Lutherville Timonium Condos
- Houses for Sale in Lutherville Timonium
- Newest Listings in Lutherville Timonium
- Lutherville Timonium Home Values
- Lutherville Timonium Real Estate Agents
- Lutherville Timonium Refinance
- Lutherville Timonium Mortgage Rates
