Skip main navigation
Sold for $1,380,000
  • Listed by: First Team Real Estate • Darleen Centala • Contact: 714-264-2994
    Bought with: Coldwell Banker Realty
    Tax assessed value
    $1,380,000

    783 Longhorn Way, Rancho Mission Viejo, CA 92694

    4beds
    2,117sqft
    Single Family Residence
    Built in 2023
    3,414 Square Feet Lot
    $-- Zestimate®
    $652/sqft
    $6,464 Estimated rent

    Home value

    Not available

    Estimated sales range

    Not available

    $6,464/mo

    Zestimate® history
    Loading
    Loading...

    Owner options

    List your home for rent

    $6,464/mo

    Rent Zestimate®

    Find your next renter with Zillow Rental Manager. Plus, with online applications, you can quickly screen prospective tenants – for free.

    Learn more

    $6,464/mo

    Rent Zestimate®

    Refinance and save

    $9,022/mo

    Est. payment

    Refinancing to a lower rate could help reduce your monthly payments and save thousands over the life of the loan.

    See today's rates

    $9,022/mo

    Est. payment

    Explore your selling options

    Work with a Zillow partner agent

    Leverage their expertise and Zillow's premium Showcase listings to get your home seen by more buyers.

    Get started

    List with your own agent

    Get your home in front of millions of buyers by listing it on Zillow.

    Learn how to do it

    Sell it yourself

    Take full control of how buyers see your home on Zillow by listing For Sale by Owner (FSBO).

    List your home

    What's special

    Generous loftGourmet kitchenElegant finishesLarge center islandLuxurious primary suiteSpacious walk-in closetOversized cultured marble shower
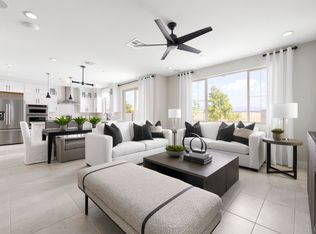
    Discover effortless living in this beautifully upgraded home located in the vibrant new community of Evolve at Rienda in Rancho Mission Viejo. Blending modern style with everyday functionality, this two-story residence offers 4 bedrooms, 3 bathrooms, a versatile loft, and 2,211 square feet of thoughtfully designed living space. Step inside to an airy open floor plan filled with natural light and elegant finishes. The gourmet kitchen is a true showpiece, featuring quartz countertops, a large center island, premium stainless steel appliances, full-height backsplash, upgraded cabinetry with soft-close drawers, and an expansive walk-in pantry. The kitchen flows seamlessly into the spacious living and dining areas—ideal for entertaining or casual family gatherings. A main-level bedroom with adjacent full bath offers a perfect setup for guests, extended family, or a home office. Upstairs, the generous loft provides endless possibilities for a media room, play area, or work-from-home space. The luxurious primary suite is a tranquil retreat, boasting a spa-inspired bath with dual sinks, an oversized cultured marble shower, and a spacious walk-in closet. Two additional bedrooms share a well-appointed full bathroom, and a conveniently located laundry room complete the second level. Located on a premium 3,400+ sq ft lot with unobstructed mountain views, and situated between Boulder Pond Park and the Ranch Camp, offering a lagoon style pool at Ranch Cove, state-of-the-art fitness center, community garden, clubhouse, and more. Enjoy the best of the RMV lifestyle: resort-style pools, scenic parks and trails, top-rated Esencia School, and access to exclusive community hubs like The Hilltop Club and Ranch House at Rienda. If you've been waiting for “the one” in Rancho Mission Viejo—this is it.

    Zillow last checked:

    Listing updated:

    Listed by:

    Darleen Centala DRE #01164764 714-264-2994,

    First Team Real Estate

    Bought with:

    Thomas McEachern, DRE #01869565

    Coldwell Banker Realty

    Garrett Weston, DRE #01385026

    Coldwell Banker Realty

    Source: CRMLS,MLS#: OC25140079MLS LogoOriginating MLS: California Regional MLS

    Facts & features

    Interior

    Bedrooms & bathrooms
    • Bedrooms: 4
    • Bathrooms: 3
    • Full bathrooms: 3
    • Main level bathrooms: 1
    • Main level bedrooms: 1
    Rooms
    • Room types: Bonus Room, Bedroom, Foyer, Great Room, Kitchen, Laundry, Loft, Primary Bedroom, Other
    Primary bedroom
    • Features: Primary Suite
    Bedroom
    • Features: Bedroom on Main Level
    Bathroom
    • Features: Bathtub, Closet, Dual Sinks, Full Bath on Main Level, Linen Closet, Quartz Counters, Tub Shower, Walk-In Shower
    Kitchen
    • Features: Built-in Trash/Recycling, Kitchen Island, Kitchen/Family Room Combo, Quartz Counters, Self-closing Cabinet Doors, Self-closing Drawers
    Other
    • Features: Walk-In Closet(s)
    Heating
    • Central
    Cooling
    • Central Air
    Appliances
    • Included: Dishwasher, Gas Cooktop, Gas Water Heater, Microwave, Range Hood, Tankless Water Heater, Water To Refrigerator
    • Laundry: Laundry Room, Upper Level
    Features
    • Breakfast Bar, Open Floorplan, Pantry, Quartz Counters, Recessed Lighting, Bedroom on Main Level, Entrance Foyer, Loft, Primary Suite, Walk-In Closet(s)
    • Flooring: Vinyl
    • Has fireplace: No
    • Fireplace features: None
    • Common walls with other units/homes: No Common Walls
    Interior area
    • Total interior livable area: 2,117 sqft
    • Finished area below ground: 0

    Property

    Parking
    • Total spaces: 2
    • Parking features: Concrete, Direct Access, Driveway Level, Door-Single, Driveway, Garage Faces Front, Garage, Garage Door Opener
    • Attached garage spaces: 2
    Features
    • Levels: Two
    • Stories: 2
    • Entry location: 1
    • Patio & porch: Concrete
    • Pool features: Community, Association
    • Has spa: Yes
    • Spa features: Association, Community
    • Fencing: Stucco Wall
    • Has view: Yes
    • View description: City Lights, Canyon, Hills
    Lot
    • Size: 3,414 Square Feet
    • Features: Cul-De-Sac, Greenbelt, Landscaped, Level
    Details
    • Parcel number: 12539212
    • Special conditions: Standard

    Construction

    Type & style
    • Home type: SingleFamily
    • Architectural style: Traditional
    • Property subtype: Single Family Residence
    Materials
    • Roof: Tile
    Condition
    • New construction: No
    • Year built: 2023

    Utilities & green energy

    • Sewer: Public Sewer
    • Water: Public

    Community & HOA

    Community
    • Features: Biking, Curbs, Hiking, Park, Street Lights, Sidewalks, Pool
    • Subdivision: Evolve (Evle)
    HOA
    • Has HOA: Yes
    • Amenities included: Clubhouse, Dog Park, Fire Pit, Barbecue, Picnic Area, Playground, Pickleball, Pool, Spa/Hot Tub, Tennis Court(s), Trail(s)
    • HOA fee: $304 monthly
    • HOA name: Rancho MMC
    • HOA phone: 949-625-6500
    Location
    • Region: Rancho Mission Viejo

    Financial & listing details

    • Price per square foot: $652/sqft
    • Tax assessed value: $1,380,000
    • Date on market: 6/26/2025
    • Cumulative days on market: 114 days
    • Listing terms: Cash,Cash to New Loan,Conventional
    • Inclusions: Refrigerator
    • Road surface type: Paved

    Price history

    DateEventPrice
    12/3/2025Sold$1,380,000-4.8%$652/sqft
    Source: CRMLS #OC25140079 Report a problem
    11/28/2025Pending sale$1,450,000$685/sqft
    Source: CRMLS #OC25140079 Report a problem
    10/19/2025Contingent$1,450,000$685/sqft
    Source: CRMLS #OC25140079 Report a problem
    6/26/2025Listed for sale$1,450,000+19.5%$685/sqft
    Source: CRMLS #OC25140079 Report a problem
    6/23/2023Sold$1,213,000-3.6%$573/sqft
    Source: Public Record Report a problem
    3/22/2023Pending sale$1,258,867$595/sqft
    Source: CRMLS #IV23003261 Report a problem
    3/3/2023Price change$1,258,867+0.8%$595/sqft
    Source: CRMLS #IV23003261 Report a problem
    2/24/2023Price change$1,248,867+0.8%$590/sqft
    Source: CRMLS #IV23003261 Report a problem
    2/3/2023Price change$1,238,867+0.8%$585/sqft
    Source: CRMLS #IV23003261 Report a problem
    1/25/2023Price change$1,228,867+0.8%$580/sqft
    Source: CRMLS #IV23003261 Report a problem
    1/7/2023Price change$1,218,867-3.4%$576/sqft
    Source: CRMLS #IV23003261 Report a problem
    12/10/2022Listed for sale$1,261,990$596/sqft
    Source: Pulte Report a problem

    Public tax history

    YearProperty taxesTax assessment
    2026-- $1,380,000 +9.4%
    2025$20,988 +1.2%$1,261,840 +2%
    2024$20,748 -9.2%$1,237,099 +288.8%
    2023$22,858 +180%$318,186 +119.5%
    2022$8,163 $144,968
    Find assessor info on the county website

    Neighborhood: 92694

    Nearby schools

    GreatSchools rating
    Get pre-qualified for a loan
    At Zillow Home Loans, we can pre-qualify you in as little as 5 minutes with no impact to your credit score.

    An equal housing lender. NMLS #10287.