Welcome to a beautifully remodeled single-story home nestled near Forest Hill Elementary. Stunning kitchen with granite countertops, stainless steel appliances, pantry, wine fridge and 5 burner gas cooktop. Beautiful hardwood floors. Bright dining area overlooking the yard. Separate living room and family room. Thoughtful designer touches throughout. Desirable single-story layout. Lovely primary suite with glass door to the backyard. Tastefully updated bathrooms. Double-pane windows & central A/C. Inside laundry. Private backyard with patio for outdoor dining, grass lawn, workshop shed and lemon, lime and orange trees. Family-friendly, picturesque neighborhood near Jack Fischer Park. Great commute location with easy access to San Tomas Expy, Lawrence Expy, Hwy 85 & Hwy 880/17. All 3 wonderful schools within walking distance: Forest Hill Elementary, Rolling Hills Middle, and Westmont High.
For sale
$1,998,000
783 Loyalton Dr, Campbell, CA 95008
4beds
1,702sqft
Single Family Residence, Residential
Built in 1961
6,120 Square Feet Lot
$1,968,600 Zestimate®
$1,174/sqft
$-- HOA
What's special
- 51 days
- 1,841
- 79
Zillow last checked:
Listing updated:
Listed by:
David Lillo 01803836 408-621-5649,
DPL Real Estate 408-621-5649
Source: MLSListings Inc,MLS#: ML82054449
Facts & features
Interior
Bedrooms & bathrooms
- Bedrooms: 4
- Bathrooms: 2
- Full bathrooms: 2
Rooms
- Room types: Office
Bedroom
- Features: PrimarySuiteRetreat
Bathroom
- Features: ShowersoverTubs2plus, SolidSurface, Tile
Dining room
- Features: DiningArea
Family room
- Features: SeparateFamilyRoom
Kitchen
- Features: Countertop_Granite, ExhaustFan, Pantry
Heating
- Central Forced Air Gas
Cooling
- Central Air
Appliances
- Included: Gas Cooktop, Dishwasher, Exhaust Fan, Disposal, Microwave, Gas Oven, Self Cleaning Oven, Refrigerator, Wine Refrigerator, Washer/Dryer
- Laundry: Inside
Features
- One Or More Skylights, Open Beam Ceiling
- Flooring: Carpet, Hardwood, Vinyl Linoleum
- Number of fireplaces: 1
- Fireplace features: Family Room, Gas Starter, Wood Burning
Interior area
- Total structure area: 1,702
- Total interior livable area: 1,702 sqft
Video & virtual tour
Property
Parking
- Parking features: No Garage
Features
- Stories: 1
- Patio & porch: Balcony/Patio
- Exterior features: Back Yard, Storage Shed Structure
- Fencing: Back Yard,Mixed Height Type,Wood
Lot
- Size: 6,120 Square Feet
Details
- Parcel number: 40343008
- Zoning: R-1-6
- Special conditions: Standard
Construction
Type & style
- Home type: SingleFamily
- Property subtype: Single Family Residence, Residential
Materials
- Foundation: Crawl Space
- Roof: Shingle
Condition
- New construction: No
- Year built: 1961
Utilities & green energy
- Gas: PublicUtilities
- Sewer: Public Sewer
- Water: Public
- Utilities for property: Public Utilities, Water Public
Community & HOA
Location
- Region: Campbell
Financial & listing details
- Price per square foot: $1,174/sqft
- Tax assessed value: $470,036
- Date on market: 7/16/2026
- Listing agreement: ExclusiveRightToSell
Estimated market value
$1,968,600
$1.87M - $2.07M
$5,373/mo
Price history
| Date | Event | Price |
|---|---|---|
| 7/16/2026 | Listed for sale | $1,998,000$1,174/sqft |
Source:  MLSListings Inc #ML82054449 Report a problem MLSListings Inc #ML82054449 Report a problem | ||
Public tax history
| Year | Property taxes | Tax assessment |
|---|---|---|
| 2026 | -- | $470,036 +2% |
| 2025 | $6,561 +2.8% | $460,820 +2% |
| 2024 | $6,379 +1.3% | $451,785 +2% |
| 2023 | $6,297 +0.1% | $442,927 +2% |
| 2022 | $6,292 +2.1% | $434,243 +2% |
| 2021 | $6,164 +2.8% | $425,729 +1% |
| 2020 | $5,997 | $421,365 +2% |
| 2019 | $5,997 +5% | $413,104 +2% |
| 2018 | $5,714 | $405,005 +2% |
| 2017 | $5,714 +1.7% | $397,064 +2% |
| 2016 | $5,620 +8.6% | $389,279 +1.5% |
| 2015 | $5,175 +4.6% | $383,433 +2% |
| 2014 | $4,948 | $375,923 +0.5% |
| 2013 | -- | $374,225 +2% |
| 2012 | -- | $366,888 +2% |
| 2011 | -- | $359,696 +0.8% |
| 2010 | -- | $357,009 -0.2% |
| 2009 | -- | $357,858 +2% |
| 2008 | -- | $350,842 +2% |
| 2007 | -- | $343,963 +2% |
| 2006 | -- | $337,220 +2% |
| 2005 | -- | $330,608 +2% |
| 2004 | -- | $324,126 +1.9% |
| 2003 | -- | $318,186 +2% |
| 2002 | -- | $311,948 +2% |
| 2001 | -- | $305,832 |
Find assessor info on the county website
Monthly payment
Est. payment
Payment breakdown
Explore the cost of this home by adjusting the details. Changes won't be saved.Climate risks
Neighborhood: San Tomas
Nearby schools
Schools provided by the listing agent
- Elementary: ForestHillElementary_1
- Middle: RollingHillsMiddle_1
- High: WestmontHigh
- District: CampbellUnionElementary
Source: MLSListings Inc. This data may not be complete. We recommend contacting the local school district to confirm school assignments for this home.
Similar homes
- $1,690,0004 bd2 ba1.3k sqft1659 Silacci Dr, Campbell, CA 95008For Sale
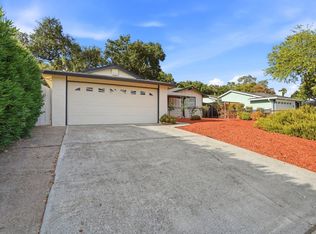 MLS ID #ML82059925, Pei Liao. MLSListings Inc
 - $1,987,9994 bd2 ba1.8k sqft200 Kamson Way, Campbell, CA 95008For Sale
 MLS ID #ML82054718, JR McKee. MLSListings Inc
 - $1,999,9504 bd2 ba1.5k sqft3345 Valley Square Ln, San Jose, CA 95117For Sale
 MLS ID #ML82059974, Rick Smith. MLSListings Inc
 - $1,795,0004 bd2 ba1.5k sqft1375 Colleen Way, Campbell, CA 95008For Sale
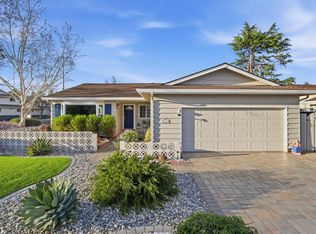 MLS ID #ML82038309, Astha Mathur. MLSListings Inc
Local buyer's agents are ready to help
