Skip main navigation
Sold for $621,333
  • $621,333

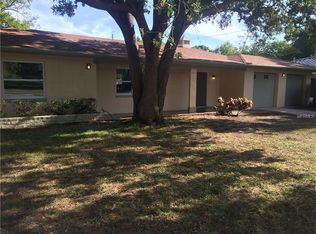
    783 Manor Dr W, Dunedin, FL 34698

    2beds
    1,280sqft
    Single Family Residence
    Built in 1956
    7,549 Square Feet Lot
    $621,300 Zestimate®
    $485/sqft
    $2,472 Estimated rent

    Home value

    $621,300

    $572,000 - $671,000

    $2,472/mo

    Zestimate® history
    Loading
    Loading...

    Owner options

    List your home for rent

    $2,472/mo

    Rent Zestimate®

    Find your next renter with Zillow Rental Manager. Plus, with online applications, you can quickly screen prospective tenants – for free.

    Learn more

    $2,472/mo

    Rent Zestimate®

    Refinance and save

    $4,191/mo

    Est. payment

    Refinancing to a lower rate could help reduce your monthly payments and save thousands over the life of the loan.

    See today's rates

    $4,191/mo

    Est. payment

    Explore your selling options

    Work with a Zillow partner agent

    Leverage their expertise and Zillow's premium Showcase listings to get your home seen by more buyers.

    Get started

    List with your own agent

    Get your home in front of millions of buyers by listing it on Zillow.

    Learn how to do it

    Sell it yourself

    Take full control of how buyers see your home on Zillow by listing For Sale by Owner (FSBO).

    List your home

    What's special

    Breakfast barHigh-end granite countertopsVinyl privacy fenceCovered loungeModern open floorplanOutdoor grilling areaEnergy efficient windows
    Charming and unique, this fully remodeled cottage in downtown Dunedin has a luxury pool and screened paver patio, designed for entertaining, with a covered lounge and outdoor grilling area. The heated saltwater pool, with sunshelf, LED lights and water feature, is surrounded by a low maintenance lawn and vinyl privacy fence. X Flood zone with no history of flooding or flood insurance required. Walk or drive your golf cart to Dunedin’s central village and waterfront sunsets. Ride your bike just a few blocks to the 50+ mile Pinellas Trail, connecting you to the beach at Honeymoon Island and communities beyond. The heart of the modern open floorplan is the gorgeous custom kitchen, with finishes that set it apart from a typical renovation. Hand-scraped wood ceiling with exposed beams, 42” shaker soft-close solid wood cabinets, high-end granite countertops, stainless steel appliances, breakfast bar and built-in task desk & wine rack. “Aquaguard” engineered flooring throughout the home with ceramic tile in the bathrooms. Interior Plantation shutters and exterior Bahama shutters. The primary suite features barn doors opening to a custom walk-in closet and tasteful master bath, with frameless glass shower enclosure. 2021 Tile roof, 2019 flat roof, 2017 HVAC system and ductwork, 2017 Electrical & Panel, 2020 Pex Plumbing, 2021 Garage Door, 2025 HWH and Premium Front Door. 2017 energy efficient windows, 6 panel doors. Brick paver front porch with tongue & groove ceiling, "Dunedin Orange" mural. All the work has been done for you. Just move in and start enjoying the lifestyle that has made Dunedin “one of the best small towns in America.”

    Zillow last checked:

    Listing updated:

    Listing Provided by:

    Rebecca Wellborn 727-320-5135,

    COASTAL PROPERTIES GROUP INTERNATIONAL 727-493-1555

    Bought with:

    Scott Turner, 3400871

    KELLER WILLIAMS ST PETE REALTY

    Source: Stellar MLS,MLS#: TB8503832MLS LogoOriginating MLS: Suncoast Tampa

    Facts & features

    Interior

    Bedrooms & bathrooms
    • Bedrooms: 2
    • Bathrooms: 2
    • Full bathrooms: 2
    Primary bedroom
    • Features: En Suite Bathroom, Walk-In Closet(s)
    • Level: First
    • Area: 168 Square Feet
    • Dimensions: 14x12
    Bedroom 2
    • Features: Ceiling Fan(s), Built-in Closet
    • Level: First
    • Area: 154 Square Feet
    • Dimensions: 14x11
    Primary bathroom
    • Features: En Suite Bathroom, Exhaust Fan, Granite Counters, Shower No Tub
    • Level: First
    • Area: 40 Square Feet
    • Dimensions: 5x8
    Bathroom 2
    • Features: Granite Counters, Tub With Shower
    • Level: First
    • Area: 40 Square Feet
    • Dimensions: 5x8
    Dining room
    • Level: First
    • Area: 126 Square Feet
    • Dimensions: 14x9
    Kitchen
    • Features: Breakfast Bar, Built-In Shelving, Built-in Features, Granite Counters, Kitchen Island
    • Level: First
    • Area: 208 Square Feet
    • Dimensions: 16x13
    Living room
    • Level: First
    • Area: 285 Square Feet
    • Dimensions: 19x15
    Heating
    • Heat Pump
    Cooling
    • Central Air
    Appliances
    • Included: Dishwasher, Disposal, Dryer, Electric Water Heater, Microwave, Range, Refrigerator, Washer
    • Laundry: In Garage
    Features
    • Built-in Features, Ceiling Fan(s), Eating Space In Kitchen, Living Room/Dining Room Combo, Open Floorplan, Solid Wood Cabinets, Stone Counters, Thermostat, Walk-In Closet(s)
    • Flooring: Ceramic Tile, Laminate
    • Windows: Blinds, Window Treatments, Hurricane Shutters
    • Has fireplace: No
    Interior area
    • Total structure area: 1,892
    • Total interior livable area: 1,280 sqft

    Property

    Parking
    • Total spaces: 1
    • Parking features: Driveway, Garage Door Opener, Golf Cart Parking
    • Attached garage spaces: 1
    • Has uncovered spaces: Yes
    • Details: Garage Dimensions: 24x14
    Features
    • Levels: One
    • Stories: 1
    • Patio & porch: Covered, Enclosed, Front Porch, Rear Porch
    • Exterior features: Irrigation System, Rain Gutters
    • Has private pool: Yes
    • Pool features: Gunite, Heated, In Ground, Lighting, Salt Water, Screen Enclosure
    • Fencing: Fenced
    Lot
    • Size: 7,549 sqft
    • Dimensions: 70 x 107
    • Features: City Lot, Level, Near Public Transit, Above Flood Plain
    • Residential vegetation: Mature Landscaping
    Details
    • Parcel number: 352815234720020150
    • Zoning: R-60
    • Special conditions: None

    Construction

    Type & style
    • Home type: SingleFamily
    • Architectural style: Florida,Ranch
    • Property subtype: Single Family Residence
    Materials
    • Block, Stucco
    • Foundation: Slab
    • Roof: Tile
    Condition
    • Completed
    • New construction: No
    • Year built: 1956

    Utilities & green energy

    • Sewer: Public Sewer
    • Water: Public
    • Utilities for property: BB/HS Internet Available, Cable Connected, Electricity Connected, Public, Sewer Connected, Street Lights, Water Connected
    Green energy
    • Energy efficient items: Appliances, HVAC, Insulation, Windows

    Community & neighborhood

    Security
    • Security features: Security System Owned, Smoke Detector(s)
    Community
    • Community features: Golf Carts OK
    Location
    • Region: Dunedin
    • Subdivision: DUNEDIN MANOR SUB

    HOA & financial

    HOA
    • Has HOA: No
    Other fees
    • Pet fee: $0 monthly
    Other financial information
    • Total actual rent: 0

    Other

    Other facts
    • Listing terms: Cash,Conventional,FHA,VA Loan
    • Ownership: Fee Simple
    • Road surface type: Asphalt

    Price history

    DateEventPrice
    5/29/2026Sold$621,333+8.1%$485/sqft
    Source: Stellar MLS #TB8503832 Report a problem
    5/3/2026Pending sale$575,000$449/sqft
    Source: Stellar MLS #TB8503832 Report a problem
    5/1/2026Listed for sale$575,000+34.7%$449/sqft
    Source: Stellar MLS #TB8503832 Report a problem
    10/7/2019Sold$427,000-4.9%$334/sqft
    Source: Stellar MLS #U8055932 Report a problem
    10/3/2019Pending sale$449,000$351/sqft
    Source: COASTAL PROPERTIES GROUP #U8055932 Report a problem
    10/3/2019Listed for sale$449,000$351/sqft
    Source: COASTAL PROPERTIES GROUP #U8055932 Report a problem
    8/23/2019Listing removed$449,000$351/sqft
    Source: COASTAL PROPERTIES GROUP #U8055932 Report a problem
    8/16/2019Listed for sale$449,000+24.7%$351/sqft
    Source: COASTAL PROPERTIES GROUP #U8055932 Report a problem
    6/18/2018Sold$360,000-1.4%$281/sqft
    Source: Public Record Report a problem
    4/24/2018Price change$365,000-3.7%$285/sqft
    Source: PEOPLE'S CHOICE REALTY SVC LLC #T2935440 Report a problem
    3/22/2018Listed for sale$379,000+94.4%$296/sqft
    Source: PEOPLE'S CHOICE REALTY SVC LLC #T2935440 Report a problem
    9/22/2017Sold$195,000+11.4%$152/sqft
    Source: Public Record Report a problem
    5/24/2017Sold$175,000-7.8%$137/sqft
    Source: Public Record Report a problem
    5/3/2017Listed for sale$189,900$148/sqft
    Source: RE/MAX REALTEC GROUP #U7809286 Report a problem
    5/3/2017Pending sale$189,900$148/sqft
    Source: RE/MAX REALTEC GROUP #U7809286 Report a problem
    3/23/2017Listed for sale$189,900$148/sqft
    Source: RE/MAX REALTEC GROUP #U7809286 Report a problem
    3/23/2017Pending sale$189,900$148/sqft
    Source: RE/MAX REALTEC GROUP #U7809286 Report a problem
    3/22/2017Listed for sale$189,900$148/sqft
    Source: RE/MAX REALTEC GROUP #U7809286 Report a problem
    3/22/2017Pending sale$189,900$148/sqft
    Source: RE/MAX REALTEC GROUP #U7809286 Report a problem
    3/15/2017Listed for sale$189,900$148/sqft
    Source: RE/MAX REALTEC GROUP #U7809286 Report a problem

    Public tax history

    YearProperty taxesTax assessment
    2024$5,580 +1.5%$366,024 +3%
    2023$5,500 +2.7%$355,363 +3%
    2022$5,354 -1.4%$345,013 +3%
    2021$5,430 +0.2%$334,964 +1.4%
    2020$5,422 +12.2%$330,339 +11.4%
    2019$4,831 $296,407 +30.8%
    2018$4,831 +11.7%$226,569 +188.5%
    2017$4,326 +506.3%$78,547 +2.1%
    2016$714 -1.7%$76,931 +0.7%
    2015$726 +2.6%$76,396 +0.8%
    2014$708 +1%$75,790 +1.5%
    2013$701 +2%$74,670 +1.7%
    2012$687 $73,422 -21.1%
    2011-- $93,094 -14.7%
    2010-- $109,151 -4.9%
    2009-- $114,808 -12%
    2008$1,747 $130,500 -14.7%
    2007-- $153,000 +14.7%
    2005-- $133,400 +21.2%
    2004$803 +2.5%$110,100 +9.6%
    2003$783 +7.1%$100,500 +13.8%
    2002$732 $88,300 +15%
    2001$732 +4.2%$76,800 +23.9%
    2000$702 $62,000

    Find assessor info on the county website

    Neighborhood: 34698

    Nearby schools

    GreatSchools rating
    Schools provided by the listing agent
    • Elementary: San Jose Elementary-PN
    • Middle: Dunedin Highland Middle-PN
    • High: Dunedin High-PN

    Source: Stellar MLS. This data may not be complete. We recommend contacting the local school district to confirm school assignments for this home.

    Get a cash offer in 3 minutes
    Find out how much your home could sell for in as little as 3 minutes with a no-obligation cash offer.
    Estimated market value
    $621,300
    Get a cash offer in 3 minutes
    Find out how much your home could sell for in as little as 3 minutes with a no-obligation cash offer.
    Estimated market value
    $621,300