Nestled on 1.18 level acres, this charming two-story farmhouse offers classic country appeal with modern comfort. The spacious front porch with white railing sets a warm, inviting tone. A expansive gravel driveway provides ample parking space, leading up to a detached, multi-car garage featuring a bright red metal roof. The lush green lawn is dotted with mature trees, open field views, and established property markers, offering a peaceful rural setting. Every inch of this lovely home has been refurbished...from top to bottom! You'll fall in love with the exquisite kitchen and formal dining area! Featuring deep navy blue walls paired with white cabinetry, warmth-rich butcher block countertops, a farmhouse apron-front sink, and stainless steel appliances, everything is planned for easy meal prep. The adjoining dining area features warm laminate floors and a chandelier that anchors cozy gatherings. The home includes three comfortable bedrooms featuring rich wood flooring, double windows for natural light, and ceiling fans. The home offers 1.5 baths, with the main shower boasting porcelain tile surround and flooring for a refreshed, modern feel. The cozy powder room is located just off the back door where guests can access it easily. You'll never want to leave the 24'x25' rear covered deck where parties, picnics, and fun await you 3 seasons of the year! The huge garage will hold automobiles and everything else with ease. The efficient central air and cozy forced air furnace keep you comfortable all year round. The full basement offers an additional shower area and loads more storage. The roof is just 5 months old. There's nothing to do but relax and enjoy! Sellers are related to listing agents. For more information please see agent remarks.
For sale
$309,900
783 Meadland Rd, Bridgeport, WV 26330
3beds
1,152sqft
Single Family Residence
Built in 1930
1.18 Acres Lot
$298,100 Zestimate®
$269/sqft
$-- HOA
What's special
Formal dining areaOpen field viewsCharming two-story farmhouseCozy forced air furnaceEfficient central airExquisite kitchenFarmhouse apron-front sink
- 4 days
- 1,774
- 125
Zillow last checked:
Listing updated:
Listed by:
JO HELEN WILLIAMS 304-288-7474,
HOMEFINDERS PLUS REAL ESTATE INC,
EDGAR WILLIAMS 304-288-2151,
HOMEFINDERS PLUS REAL ESTATE INC
Source: NCWV REIN,MLS#: 10166851
Facts & features
Interior
Bedrooms & bathrooms
- Bedrooms: 3
- Bathrooms: 3
- Full bathrooms: 1
- 1/2 bathrooms: 1
Rooms
- Room types: Formal Dining Rm
Bedroom 2
- Features: Ceiling Fan(s), Wood Floor
- Level: Second
- Area: 144.83
- Dimensions: 13.17 x 11
Bedroom 3
- Features: Ceiling Fan(s), Wood Floor
- Level: Second
- Area: 94.24
- Dimensions: 9.83 x 9.58
Bedroom 4
- Features: Ceiling Fan(s), Wood Floor
- Level: Second
- Area: 120.83
- Dimensions: 9.67 x 12.5
Dining room
- Features: Laminate Flooring
- Level: First
- Area: 107.33
- Dimensions: 11.5 x 9.33
Kitchen
- Features: Ceiling Fan(s), Laminate Flooring
- Level: First
- Area: 153.33
- Dimensions: 13.33 x 11.5
Living room
- Features: Ceiling Fan(s), Laminate Flooring
- Level: First
- Area: 186.88
- Dimensions: 16.25 x 11.5
Basement
- Level: Basement
Heating
- Central, Forced Air, Natural Gas
Cooling
- Central Air, Ceiling Fan(s)
Appliances
- Included: Range, Microwave, Dishwasher, Refrigerator, Other, Gas Stove Connection
- Laundry: Washer Hookup, Gas Dryer Hookup
Features
- High Speed Internet
- Flooring: Wood, Ceramic Tile, Laminate
- Doors: Storm Door(s)
- Windows: Some Window Treatments, Double Pane Windows
- Basement: Unfinished,Interior Entry,Concrete
- Attic: Storage Only,Floor,Pull Down Stairs
- Has fireplace: No
- Fireplace features: None
Interior area
- Total structure area: 1,728
- Total interior livable area: 1,152 sqft
- Finished area above ground: 1,152
- Finished area below ground: 0
Video & virtual tour
Property
Parking
- Total spaces: 3
- Parking features: 3+ Cars
- Garage spaces: 2
Features
- Levels: Two
- Stories: 2
- Patio & porch: Porch, Deck
- Fencing: Partial
- Has view: Yes
- View description: Mountain(s), Neighborhood
- Waterfront features: None
Lot
- Size: 1.18 Acres
- Features: Level, Rural
Details
- Parcel number: 4603 150034.0003
- Zoning description: None
Construction
Type & style
- Home type: SingleFamily
- Property subtype: Single Family Residence
Materials
- Frame, Vinyl Siding
- Foundation: Block
- Roof: Shingle
Condition
- Year built: 1930
Utilities & green energy
- Electric: Circuit Breakers
- Sewer: Septic Tank
- Water: Public
- Utilities for property: Cable Available
Community & HOA
Community
- Features: Playground, Shopping/Mall, Library, Medical Facility
- Security: Smoke Detector(s), Carbon Monoxide Detector(s)
HOA
- Has HOA: No
Location
- Region: Bridgeport
Financial & listing details
- Price per square foot: $269/sqft
- Annual tax amount: $1,085
- Date on market: 9/8/2026
- Electric utility on property: Yes
Estimated market value
$298,100
$283,000 - $313,000
$2,006/mo
Price history
| Date | Event | Price |
|---|---|---|
| 9/8/2026 | Price change | $309,900+60.6%$269/sqft |
Source:  NCWV REIN #10166851 Report a problem NCWV REIN #10166851 Report a problem | ||
| 9/9/2022 | Pending sale | $193,000$168/sqft |
Source: NCWV REIN #10144806 Report a problem | ||
| 7/11/2022 | Listed for sale | $193,000$168/sqft |
Source: NCWV REIN #10144806 Report a problem | ||
Public tax history
Tax history is unavailable.
Monthly payment
Est. payment
Payment breakdown
Explore the cost of this home by adjusting the details. Changes won't be saved.Climate risks
Neighborhood: 26330
Nearby schools
Schools provided by the listing agent
- Elementary: West Taylor Elementary
- Middle: Taylor County Middle
- High: Grafton High
- District: Taylor
Source: NCWV REIN. This data may not be complete. We recommend contacting the local school district to confirm school assignments for this home.
Similar homes
- $340,0003 bd3 ba1.5k sqft30 Green Meadows Dr, Bridgeport, WV 26330For Sale
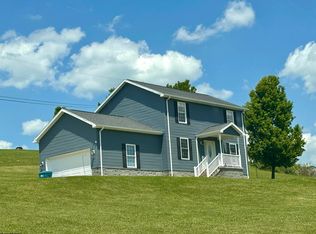 MLS ID #10165413, PAM MYERS. NCWV REIN
 - $230,0004 bd2 ba1.6k sqft178 Heavenly Meadows Ln, Bridgeport, WV 26330For Sale
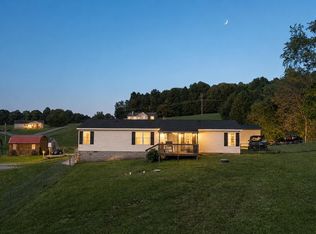 MLS ID #10166799, LIZ WILSON. NCWV REIN
 - $305,0003 bd3 ba1.4k sqft14 Dover Ct, Bridgeport, WV 26330For Sale
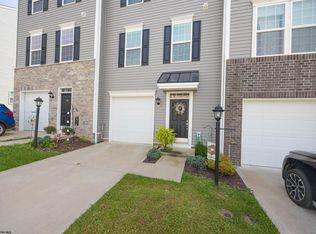 MLS ID #10166896, CLARE ZUMMO. NCWV REIN
 - $--3 bd2 ba1k sqft226 Ross St, Bridgeport, WV 26330Auction
 Auction.com 2
