Attention Owner-Occupants and Savvy Investors! Presenting an exceptional opportunity to own a 2010-built townhouse-style duplex, thoughtfully constructed by one of the area's most reputable and experienced builders. This modern and meticulously maintained property offers the rare combination of quality craftsmanship, generous square footage, and flexible living options-ideal for both investment and personal residence. Purchase this and have nothing to fix, repair or remodel, including all mechanicals. Each side of this side-by-side duplex lives like an individual home, offering privacy and comfort. Features include inviting covered front porches, private rear patios, and full, unfinished basements with excellent potential for additional living space. Inside, you'll find spacious rooms, abundant closet storage, and high-efficiency heating and cooling systems, including tankless gas water heaters for each unit. Perfectly situated just minutes from I-95, Route 15, major employers, shopping, and entertainment. Enjoy the nearby amenities of the Valley Yacht Club, Dockside Brewery, and Marina-with access to public boat launches and available slips for boating enthusiasts. Whether you're looking to offset your mortgage with rental income or expand your investment portfolio with a high-performing asset, this rare offering combines location, functionality, and modern design in one impressive package. Don't miss this opportunity!
Sold for $775,000
$775,000
783 Naugatuck Avenue, Milford, CT 06461
4beds
2,688sqft
Multi Family
Built in 2010
-- sqft lot
$797,400 Zestimate®
$288/sqft
$3,169 Estimated rent
Home value
$797,400
$710,000 - $893,000
$3,169/mo
Zestimate® history
Owner options
List your home for rent
$3,169/mo
Rent Zestimate®
Find your next renter with Zillow Rental Manager. Plus, with online applications, you can quickly screen prospective tenants – for free.
$3,169/mo
Rent Zestimate®
Refinance and save
$5,573/mo
Est. payment
Refinancing to a lower rate could help reduce your monthly payments and save thousands over the life of the loan.
$5,573/mo
Est. payment
Explore your selling options
Work with a Zillow partner agent
Leverage their expertise and Zillow's premium Showcase listings to get your home seen by more buyers.
Get startedList with your own agent
Get your home in front of millions of buyers by listing it on Zillow.
Learn how to do itSell it yourself
Take full control of how buyers see your home on Zillow by listing For Sale by Owner (FSBO).
List your homeWhat's special
Zillow last checked:
Listing updated:
Listed by:
Bill Parry III 203-627-3641,
Joy Real Estate 203-874-8094
Bought with:
Edgar Ramirez, RES.0817422
eRealty Advisors, Inc.
Source: Smart MLS,MLS#: 24109906
Facts & features
Interior
Bedrooms & bathrooms
- Bedrooms: 4
- Bathrooms: 4
- Full bathrooms: 2
- 1/2 bathrooms: 2
Heating
- Forced Air, Natural Gas
Cooling
- Central Air, Zoned
Appliances
- Included: Gas Water Heater, Tankless Water Heater
- Laundry: In Unit
Features
- Windows: Thermopane Windows
- Basement: Full,Unfinished,Storage Space,Interior Entry,Concrete
- Attic: Access Via Hatch
- Has fireplace: No
Interior area
- Total structure area: 2,688
- Total interior livable area: 2,688 sqft
- Finished area above ground: 2,688
Property
Parking
- Total spaces: 4
- Parking features: None, Paved, Parking Lot
Features
- Patio & porch: Porch, Patio
- Exterior features: Rain Gutters, Lighting
Lot
- Size: 9,583 Square Feet
- Features: Corner Lot, Sloped
Details
- Parcel number: 1204088
- Zoning: R12.
Construction
Type & style
- Home type: MultiFamily
- Architectural style: Units are Side-by-Side
- Property subtype: Multi Family
- Attached to another structure: Yes
Materials
- Vinyl Siding
- Foundation: Concrete Perimeter
- Roof: Asphalt
Condition
- New construction: No
- Year built: 2010
Utilities & green energy
- Sewer: Public Sewer
- Water: Public
Green energy
- Energy efficient items: Insulation, Ridge Vents, Windows
Community & HOA
Community
- Features: Medical Facilities, Park, Playground, Public Rec Facilities, Near Public Transport, Shopping/Mall
- Subdivision: Devon
HOA
- Has HOA: No
Location
- Region: Milford
Financial & listing details
- Price per square foot: $288/sqft
- Tax assessed value: $335,340
- Annual tax amount: $9,909
- Date on market: 7/8/2025
Price history
| Date | Event | Price |
|---|---|---|
| 4/30/2026 | Listing removed | $3,200$1/sqft |
Source: Smart MLS #24162545 Report a problem | ||
| 3/27/2026 | Listed for rent | $3,200$1/sqft |
Source: Smart MLS #24162545 Report a problem | ||
| 1/28/2026 | Listing removed | $3,200$1/sqft |
Source: Smart MLS #24136354 Report a problem | ||
| 11/27/2025 | Price change | $3,200-5.9%$1/sqft |
Source: Smart MLS #24136354 Report a problem | ||
| 11/5/2025 | Price change | $3,400-10.5%$1/sqft |
Source: Smart MLS #24136354 Report a problem | ||
| 10/28/2025 | Listed for rent | $3,800+111.7%$1/sqft |
Source: Smart MLS #24136354 Report a problem | ||
| 9/11/2025 | Sold | $775,000-3.1%$288/sqft |
Source:  Smart MLS #24109906 Report a problem Smart MLS #24109906 Report a problem | ||
| 9/4/2025 | Pending sale | $799,900$298/sqft |
Source: Smart MLS #24109906 Report a problem | ||
| 7/8/2025 | Listed for sale | $799,900+357.1%$298/sqft |
Source: Smart MLS #24109906 Report a problem | ||
| 5/5/2020 | Listing removed | $1,795$1/sqft |
Source: Bill Parry Team Real Estate Report a problem | ||
| 4/25/2020 | Listed for rent | $1,795+12.2%$1/sqft |
Source: Bill Parry Team Real Estate Report a problem | ||
| 10/29/2011 | Listing removed | $1,600$1/sqft |
Source: ERA Property World #N319133 Report a problem | ||
| 10/2/2011 | Listed for rent | $1,600$1/sqft |
Source: ERA Property World #N319133 Report a problem | ||
| 7/17/2009 | Sold | $175,000$65/sqft |
Source: Public Record Report a problem | ||
Public tax history
| Year | Property taxes | Tax assessment |
|---|---|---|
| 2025 | $9,909 +1.4% | $335,340 |
| 2024 | $9,772 +7.3% | $335,340 |
| 2023 | $9,111 +1.9% | $335,340 |
| 2022 | $8,937 +16.1% | $335,340 +20.4% |
| 2021 | $7,699 -0.1% | $278,460 |
| 2020 | $7,708 -0.1% | $278,460 |
| 2019 | $7,716 -0.1% | $278,460 |
| 2018 | $7,724 -0.2% | $278,460 |
| 2017 | $7,738 -0.2% | $278,460 -0.1% |
| 2016 | $7,757 -0.1% | $278,610 |
| 2015 | $7,768 +2.4% | $278,610 |
| 2014 | $7,584 +3.6% | $278,610 |
| 2013 | $7,322 +2.7% | $278,610 |
| 2012 | $7,132 +1.6% | $278,610 +14.6% |
| 2011 | $7,021 +57.7% | $243,016 +55.2% |
| 2010 | $4,452 +3.4% | $156,548 |
| 2009 | $4,305 -2.6% | $156,548 |
| 2008 | $4,419 +6.5% | $156,548 +19.8% |
| 2007 | $4,150 +18.7% | $130,634 +20.2% |
| 2005 | $3,496 +10.2% | $108,640 |
| 2003 | $3,172 +8.7% | $108,640 |
| 2001 | $2,918 | $108,640 |
Find assessor info on the county website
Neighborhood: 06461
Nearby homes
- $378,6003 bd1 ba1k sqft756 Naugatuck Ave, Milford, CT 06461Off Market
- $467,4003 bd2 ba1.2k sqft777 Naugatuck Ave, Milford, CT 06461Off Market

- $387,7002 bd1 ba1.4k sqft785 Naugatuck Ave, Milford, CT 06461Off Market

- $658,7004 bd3 ba3.4k sqft38 Clayton St, Milford, CT 06461Off Market
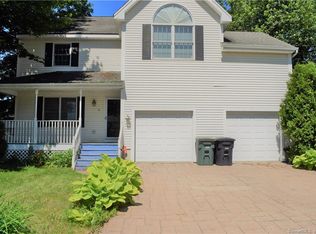
- $324,1002 bd1 ba783 sqft26 Clayton St, Milford, CT 06461Off Market
- $463,0003 bd2 ba1.8k sqft42 Clayton St, Milford, CT 06461Sold
- $543,2003 bd2 ba1.9k sqft801 Naugatuck Ave, Milford, CT 06461Off Market
- $481,2003 bd2 ba1.4k sqft20 Clayton St, Milford, CT 06461Off Market
Nearby schools
GreatSchools rating
- 6/10J. F. Kennedy SchoolGrades: PK-5Distance: 1 mi
- 7/10West Shore Middle SchoolGrades: 6-8Distance: 1.2 mi
- 6/10Jonathan Law High SchoolGrades: 9-12Distance: 0.9 mi
Schools provided by the listing agent
- Elementary: J. F. Kennedy
- Middle: West Shore
- High: Jonathan Law
Source: Smart MLS. This data may not be complete. We recommend contacting the local school district to confirm school assignments for this home.


Get pre-qualified for a loan
At Zillow Home Loans, we can pre-qualify you in as little as 5 minutes with no impact to your credit score.An equal housing lender. NMLS #10287.
Sell for more on Zillow
Get a Zillow Showcase℠ listing at no additional cost and you could sell for .
$797,400
2% more
+$15,948
With Zillow Showcase(estimated)
$813,348
- Connecticut
- New Haven County
- Milford
- 06461
- 783 Naugatuck Avenue
Nearby cities
Nearby zip codes
Other Milford Topics
