Pride of ownership shines throughout this beautifully maintained home, offering a wonderful combination of comfort, functionality, and thoughtful updates. The moment you walk in you are greeted with a cozy living space that leads into the kitchen which features new stainless steel appliances (2025) and updated laminate vinyl plank flooring that adds a modern, fresh feel. You'll find two bedrooms on the first floor and a bonus room upstairs on the second floor that provides incredible flexibility — whether you need a third bedroom, home office, guest space, or creative studio, the choice is yours.
The heart of the home extends to the backyard, where you'll discover a beautifully landscaped outdoor space designed for both relaxation and entertaining. Whether you enjoy gardening, morning coffee on the deck, or weekend gatherings with family and friends, this backyard offers the perfect setting.
The basement provides even more possibilities with a dedicated workshop area, ideal for DIY projects, hobbies, or additional storage. Plus, the washer and dryer are included, making this home truly move-in ready. To give buyers added peace of mind, the seller is providing a 1-year home warranty at no cost — ensuring you can settle in and enjoy your new home with confidence.
Closed
$195,000
783 North Ave, Painesville, OH 44077
3beds
948sqft
Single Family Residence
Built in 1950
7,501 Square Feet Lot
$200,000 Zestimate®
$206/sqft
$1,595 Estimated rent
Home value
$200,000
$180,000 - $224,000
$1,595/mo
Zestimate® history
Owner options
List your home for rent
$1,595/mo
Rent Zestimate®
Find your next renter with Zillow Rental Manager. Plus, with online applications, you can quickly screen prospective tenants – for free.
$1,595/mo
Rent Zestimate®
Refinance and save
$1,384/mo
Est. payment
Refinancing to a lower rate could help reduce your monthly payments and save thousands over the life of the loan.
$1,384/mo
Est. payment
Explore your selling options
Work with a Zillow partner agent
Leverage their expertise and Zillow's premium Showcase listings to get your home seen by more buyers.
Get startedList with your own agent
Get your home in front of millions of buyers by listing it on Zillow.
Learn how to do itSell it yourself
Take full control of how buyers see your home on Zillow by listing For Sale by Owner (FSBO).
List your homeWhat's special
Zillow last checked:
Listing updated:
Listed by:
Lyndsey Zarbo 440-231-6120 lyndsey@homeaserealestate.com,
Homease Real Estate Co., LLC
Bought with:
Nick Suydam, 2020004503
Engel & Völkers Distinct
Source: MLS Now,MLS#: 5131611 Originating MLS: Other/Unspecificed
Originating MLS: Other/UnspecificedFacts & features
Interior
Bedrooms & bathrooms
- Bedrooms: 3
- Bathrooms: 2
- Full bathrooms: 2
- Main level bathrooms: 1
- Main level bedrooms: 2
Bedroom
- Description: Flooring: Carpet
- Features: Window Treatments
- Level: First
Bedroom
- Description: Flooring: Hardwood
- Features: Window Treatments
- Level: First
Bathroom
- Description: Flooring: Tile
- Level: First
Bathroom
- Description: Flooring: Luxury Vinyl Tile
- Level: Basement
Basement
- Description: Flooring: Combination,Concrete,Luxury Vinyl Tile
- Level: Basement
Bonus room
- Description: Flooring: Carpet
- Features: Bookcases, Built-in Features, Walk-In Closet(s), Window Treatments
- Level: Second
Kitchen
- Description: Flooring: Luxury Vinyl Tile
- Features: Laminate Counters, Window Treatments
- Level: First
Living room
- Description: Flooring: Carpet
- Features: Window Treatments
- Level: First
Heating
- Gas
Cooling
- Central Air, Ceiling Fan(s), Window Unit(s)
Appliances
- Included: Dryer, Dishwasher, Freezer, Microwave, Range, Refrigerator, Washer
Features
- Built-in Features, Ceiling Fan(s), Eat-in Kitchen, Storage, Walk-In Closet(s)
- Windows: Blinds, Drapes, Screens, Window Treatments
- Basement: Concrete,Partially Finished,Sump Pump
- Has fireplace: No
Interior area
- Total structure area: 948
- Total interior livable area: 948 sqft
- Finished area above ground: 948
Property
Parking
- Total spaces: 2
- Parking features: Detached, Garage
- Garage spaces: 2
Features
- Levels: Two,One
- Stories: 1
- Patio & porch: Awning(s), Deck
- Exterior features: Awning(s)
- Fencing: Back Yard,Wood
Lot
- Size: 7,501 Square Feet
- Features: Landscaped
Details
- Additional structures: Garage(s), Gazebo, Shed(s)
- Parcel number: 15D022B000680
Construction
Type & style
- Home type: SingleFamily
- Architectural style: Bungalow
- Property subtype: Single Family Residence
Materials
- Brick
- Foundation: Block
- Roof: Shingle
Condition
- Year built: 1950
Details
- Warranty included: Yes
Utilities & green energy
- Sewer: Public Sewer
- Water: Public
Community & HOA
Community
- Security: Smoke Detector(s)
- Subdivision: The Wyman Sub
HOA
- Has HOA: No
Location
- Region: Painesville
Financial & listing details
- Price per square foot: $206/sqft
- Tax assessed value: $153,190
- Annual tax amount: $2,580
- Date on market: 6/29/2025
- Cumulative days on market: 4 days
- Listing terms: Conventional,FHA,USDA Loan,VA Loan
Price history
| Date | Event | Price |
|---|---|---|
| 8/11/2025 | Sold | $195,000+15.5%$206/sqft |
Source:  MLS Now #5131611 Report a problem MLS Now #5131611 Report a problem | ||
| 7/3/2025 | Pending sale | $168,900$178/sqft |
Source: MLS Now #5131611 Report a problem | ||
| 6/29/2025 | Listed for sale | $168,900+76.9%$178/sqft |
Source: MLS Now #5131611 Report a problem | ||
| 3/27/2002 | Sold | $95,500$101/sqft |
Source: MLS Now #2013974 Report a problem | ||
Public tax history
| Year | Property taxes | Tax assessment |
|---|---|---|
| 2025 | $2,528 -2% | $53,620 |
| 2024 | $2,581 +47.1% | $53,620 +84.7% |
| 2023 | $1,755 -1% | $29,030 |
| 2022 | $1,772 0% | $29,030 |
| 2021 | $1,772 +3.2% | $29,030 +18% |
| 2020 | $1,717 -0.9% | $24,610 |
| 2019 | $1,733 -1.8% | $24,610 -3.1% |
| 2018 | $1,765 | $25,390 |
| 2017 | $1,765 +0.5% | $25,390 |
| 2016 | $1,756 +0.2% | $25,390 |
| 2015 | $1,752 +0.3% | $25,390 |
| 2014 | $1,747 +0.4% | $25,390 |
| 2013 | $1,741 +8.4% | $25,390 |
| 2012 | $1,606 -11.5% | $25,390 -24.3% |
| 2011 | $1,815 +1.2% | $33,560 |
| 2010 | $1,794 +5% | $33,560 +0% |
| 2009 | $1,708 -1.9% | $33,558 -10% |
| 2008 | $1,741 +1% | $37,286 |
| 2007 | $1,724 -58.3% | $37,286 |
| 2006 | $4,132 +8.9% | $37,286 +10.2% |
| 2005 | $3,796 -0.1% | $33,845 |
| 2004 | $3,800 +7.3% | $33,845 |
| 2003 | $3,542 +38.5% | $33,845 +38.7% |
| 2002 | $2,557 -0.1% | $24,406 |
| 2001 | $2,559 +0.9% | $24,406 |
| 2000 | $2,536 +1.9% | $24,406 +2% |
| 1999 | $2,488 | $23,930 |
Find assessor info on the county website
Neighborhood: 44077
Nearby homes
- $126,6002 bd1 ba998 sqft793 North Ave, Painesville, OH 44077Off Market
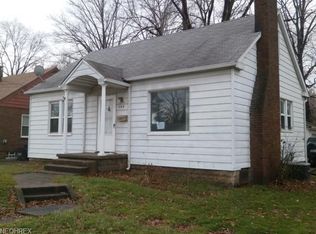
- $219,4004 bd2 ba1.3k sqft775 North Ave, Painesville, OH 44077Off Market
- $5,830-- bd-- ba-- sqft775 North Ave, Painesville, OH 44077Off Market
- $128,7002 bd1 ba936 sqft801 North Ave, Painesville, OH 44077Off Market
- $129,2003 bd1 ba1k sqft763 North Ave, Painesville, OH 44077Off Market
- $102,5002 bd1 ba706 sqft804 North Ave, Painesville, OH 44077Off Market
- $4,400-- bd-- ba-- sqft188 Transit St, Painesville, OH 44077Off Market
- $208,3003 bd2 ba1.2k sqft188 Transit St, Painesville, OH 44077Off Market
Nearby schools
GreatSchools rating
- 4/10Elm Street Elementary SchoolGrades: K-5Distance: 0.8 mi
- 5/10Heritage Middle SchoolGrades: 6-8Distance: 1.9 mi
- 4/10Harvey High SchoolGrades: 9-12Distance: 1.5 mi
Schools provided by the listing agent
- District: Painesville City LSD - 4305
Source: MLS Now. This data may not be complete. We recommend contacting the local school district to confirm school assignments for this home.
Get a cash offer in 3 minutes
Find out how much your home could sell for in as little as 3 minutes with a no-obligation cash offer.
Estimated market value
$200,000
Get a cash offer in 3 minutes
Find out how much your home could sell for in as little as 3 minutes with a no-obligation cash offer.
Estimated market value
$200,000
- Ohio
- Lake County
- Painesville
- 44077
- 783 North Ave
Nearby cities
Nearby zip codes
Other Painesville Topics
