Skip main navigation
Contingent
  • Price cut: $5K (5/27)
    $394,000

    783 Outrigger Cv, Painesville, OH 44077

    4beds
    3,672sqft
    : 
    Loading
    Get pre-qualified
    Single Family Residence
    Built in 2004
    0.28 Acres Lot
    $-- Zestimate®
    $107/sqft
    $29/mo HOA

    What's special

    Weight roomInfrared saunaFire pitFinished basementFenced in backyardFormal dining roomNewer carpet upstairs
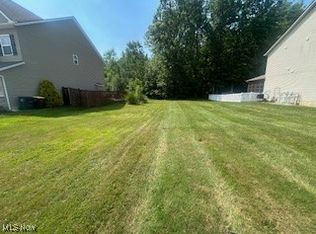
    Looking for that elegant spacious 4Bdrm house in an amazing community to make your family home? Look no further than this well maintained 4 bedroom, 2 full baths & 1 half bath home located in Painesville Township in this is a highly desirable Lake Erie Shores development. The master suite with master bath and walk in closet is ideal. Set up 3 other bedrooms with the full bathroom as needed. Each bedroom has its own closet and there is additional storage in the upstairs hall closet. Newer carpet upstairs with hardwood flooring throughout the 1st floor. A gas fireplace in the Great/Living Room off the kitchen accents the 1st floor open concept. Enjoy the eat in Kitchen or your family meals in the formal dining room. On those beautiful summer nights open the sliding glass door off the kitchen and head out to the deck or fenced in backyard for those nights you just want to eat outdoors...Get the fire pit going and enjoy. The finished basement will not disappoint with a weight room and an infrared sauna after your work out...There is a bathroom with a shower off the weight room for your convenience. There are two other nice size rooms all with TVs for entertaining family and friends! The very reasonable $350 annual HOA affords you a community playground, access to private beach, picnic pavilions, and walking trail. Don't miss this one...Too much to accent. Definitely a must see. Schedule a showing today.
    95 days
    |
    700
    |
    32
    |

    Zillow last checked:

    Listing updated:

    Listed by:

    Steven D DeChurch 440-813-5585 stevedechurch@gmail.com,

    Berkshire Hathaway HomeServices Professional Realty

    Source: MLS Now,MLS#: 5198863MLS LogoOriginating MLS: Ashtabula County REALTORS

      Facts & features

      Interior

      Bedrooms & bathrooms
      • Bedrooms: 4
      • Bathrooms: 4
      • Full bathrooms: 3
      • 1/2 bathrooms: 1
      • Main level bathrooms: 1
      Primary bedroom
      • Description: Ceiling Fan, Master Bath w/ Walk in closet,Flooring: Carpet
      • Level: Second
      • Dimensions: 18.00 x 14.00
      Bedroom
      • Description: Walk in closet. Up the stairs to the left,Flooring: Carpet
      • Level: Second
      • Dimensions: 14.00 x 12.00
      Bedroom
      • Description: Closet. Up the stairs to the right on the right.,Flooring: Carpet
      • Level: Second
      • Dimensions: 14.00 x 11.00
      Bedroom
      • Description: Closet. Up the stairs tot he right on the left,Flooring: Carpet
      • Level: Second
      • Dimensions: 16.00 x 11.00
      Primary bathroom
      • Description: Walk in Closet 8x6, TV, Towel Closet, Large Bathtub, Separate Shower, Double Sink Vanity, Privacy Toilet, Fan,Flooring: Luxury Vinyl Tile
      • Level: Second
      • Dimensions: 15 x 12
      Bathroom
      • Description: Shower/tub, Sink, Toilet, Fan,Flooring: Luxury Vinyl Tile
      • Level: First
      • Dimensions: 9.00 x 6.00
      Bathroom
      • Description: Shower/ tub, Vanity sink, Toilet,Flooring: Luxury Vinyl Tile
      • Level: Second
      • Dimensions: 6.00 x 6.00
      Bonus room
      • Description: TV Stays
      • Level: Lower
      • Dimensions: 17 x 12
      Bonus room
      • Description: TV Stays
      • Level: Lower
      • Dimensions: 13 x 16
      Bonus room
      • Description: 3 Person Infrared Sauna in this room
      • Level: Lower
      • Dimensions: 13 x 16
      Bonus room
      • Description: Weight room. TV Stays, ALL Weight Equipment Stays, Bathroom w/shower toilet and sink off weight room
      • Level: Lower
      • Dimensions: 17 x 13
      Dining room
      • Description: Flooring: Hardwood
      • Level: First
      • Dimensions: 13.00 x 13.00
      Eat in kitchen
      • Description: Island, In Kitchen Pantry, Gas Range & Griddle, Above Range Microwave, Dishwasher, Garbage Disposal,Flooring: Hardwood
      • Level: First
      • Dimensions: 14.00 x 11.00
      Entry foyer
      • Description: Large Entry Foyer, Bonus Room tot he right used as an Office,Flooring: Hardwood
      • Level: First
      • Dimensions: 23 x 7
      Laundry
      • Description: Laundry utility tub.
      • Level: First
      • Dimensions: 10 x 5
      Living room
      • Description: Gas Fireplace,Flooring: Hardwood
      • Features: Fireplace
      • Level: First
      • Dimensions: 18.00 x 14.00
      Office
      • Description: Bonus room off the Foyer used as an office,Flooring: Luxury Vinyl Tile
      • Level: First
      • Dimensions: 11 x 9
      Heating
      • Forced Air, Fireplace(s), Gas
      Cooling
      • Central Air
      Appliances
      • Included: Dishwasher, Disposal, Microwave, Range, Refrigerator
      • Laundry: Washer Hookup, Electric Dryer Hookup, Main Level, Laundry Room, Laundry Tub, Sink
      Features
      • Ceiling Fan(s), Entrance Foyer, Eat-in Kitchen, Kitchen Island, Pantry, Sauna, Walk-In Closet(s)
      • Windows: Drapes
      • Basement: Full,Finished,Sump Pump
      • Number of fireplaces: 1
      • Fireplace features: Gas Log, Living Room, Gas
      Interior area
      • Total structure area: 3,672
      • Total interior livable area: 3,672 sqft
      • Finished area above ground: 2,772
      • Finished area below ground: 900
      Video & virtual tour

      Property

      Parking
      • Total spaces: 2
      • Parking features: Attached, Concrete, Direct Access, Driveway, Garage, Garage Door Opener, Paved, Water Available
      • Attached garage spaces: 2
      Features
      • Levels: Three Or More,Two
      • Stories: 2
      • Patio & porch: Deck
      • Exterior features: Fire Pit
      • Has private pool: Yes
      • Pool features: Above Ground
      • Fencing: Back Yard,Chain Link
      Lot
      • Size: 0.28 Acres
      • Dimensions: 70 x 175
      • Features: Back Yard
      Details
      • Additional structures: Outbuilding, Storage
      • Parcel number: 11B043F001550

      Construction

      Type & style
      • Home type: SingleFamily
      • Architectural style: Contemporary
      • Property subtype: Single Family Residence
      Materials
      • Stone Veneer, Vinyl Siding
      • Foundation: Other
      • Roof: Asphalt,Fiberglass
      Condition
      • Year built: 2004

      Utilities & green energy

      • Sewer: Public Sewer
      • Water: Public

      Community & HOA

      Community
      • Features: Lake, Playground, Park
      • Subdivision: Lake Erie Shores Sub Ph 2a
      HOA
      • Has HOA: Yes
      • Services included: Other
      • HOA fee: $350 annually
      • HOA name: Lake Erie Shores
      Location
      • Region: Painesville

      Financial & listing details

      • Price per square foot: $107/sqft
      • Tax assessed value: $336,160
      • Annual tax amount: $5,844
      • Date on market: 4/6/2026
      • Cumulative days on market: 95 days

        Estimated market value

        Not available

        Estimated sales range

        Not available

        Not available

        Price history

        DateEventPrice
        6/1/2026Contingent$394,000$107/sqft
        Source: BHHS broker feed #5198863 Report a problem
        5/27/2026Price change$394,000-1.3%$107/sqft
        Source: MLS Now #5198863 Report a problem
        5/6/2026Price change$399,000-2.7%$109/sqft
        Source: MLS Now #5198863 Report a problem
        4/6/2026Listed for sale$409,900+51.8%$112/sqft
        Source: MLS Now #5198863 Report a problem
        9/25/2020Sold$270,000+0.7%$74/sqft
        Source: MLS Now #4204536 Report a problem
        9/17/2020Pending sale$268,000$73/sqft
        Source: HomeSmart Real Estate Momentum LLC #4204536 Report a problem
        7/16/2020Listed for sale$268,000-4.6%$73/sqft
        Source: HomeSmart Real Estate Momentum LLC #4204536 Report a problem
        11/12/2004Sold$280,800+422.9%$76/sqft
        Source: Public Record Report a problem
        3/5/2004Sold$53,700$15/sqft
        Source: Public Record Report a problem

        Public tax history

        YearProperty taxesTax assessment
        2025$5,802 -0.7%$117,660
        2024$5,844 +8.4%$117,660 +32.8%
        2023$5,390 -15.3%$88,630
        2022$6,360 +20.5%$88,630
        2021$5,280 -1.1%$88,630 +12%
        2020$5,338 -0.7%$79,130
        2019$5,378 +7.9%$79,130 +8.8%
        2018$4,982 $72,720
        2017$4,982 +13.8%$72,720
        2016$4,379 +5.2%$72,720
        2015$4,162 -1.6%$72,720
        2014$4,231 +2.3%$72,720
        2013$4,135 +5.4%$72,720
        2012$3,922 -4.8%$72,720 -8.6%
        2011$4,121 +0.2%$79,590
        2010$4,111 +6%$79,590
        2009$3,880 -4.7%$79,590 -12%
        2008$4,072 +2.2%$90,441
        2007$3,984 -51.2%$90,441
        2006$8,161 +8.5%$90,441 +9.5%
        2005$7,519 +533.8%$82,586 +535%
        2004$1,186 +1770.1%$13,006 +1659.9%
        2003$63 $739

        Find assessor info on the county website

        Monthly payment

        Est. payment

        Payment breakdown

        Explore the cost of this home by adjusting the details. Changes won't be saved.
        All calculations are estimates and provided by Zillow, Inc. for informational purposes only. Actual amounts may vary.
        HOA fees may include property taxes on listings classified as Co-Ops. Contact the listing agent and/or owner for fee details.
        Mortgage interest rates are dependent on a number of factors, including credit score, down payment, and repayment length. Interest rate data provided by Zillow Group Marketplace, Inc. as of 1/1/1970 from various mortgage lenders with which we have lead or other similar arrangements; the Estimated Payment is an average of those rates.
        See how much you could borrow to make a competitive offer.

        Climate risks

        Neighborhood: 44077

        Getting around

        0 / 100
        Car-Dependent
        0 / 100
        No Nearby Transit
        25 / 100
        Somewhat Bikeable

        Nearby schools

        GreatSchools rating
        Schools provided by the listing agent
        • District: Riverside LSD Lake- 4306

        Source: MLS Now. This data may not be complete. We recommend contacting the local school district to confirm school assignments for this home.

        A local agent can set up tours, give advice and negotiate with sellers.

        Browse local experts

        Similar homes

        Skip to the end of the carouselSkip to the beginning of the carousel