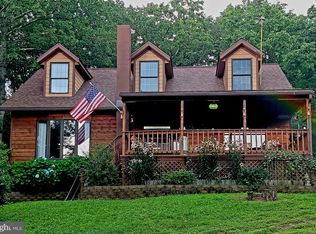
Major Price Improvement! Discover pure country freedom on this 4.81 acre +/- homestead in South Berkeley County—where mountain views, total privacy and country living create the lifestyle you’ve been dreaming of. This charming 3-bedroom, 2-bath Cape Cod isn’t just a house; it’s a gateway to 23,000 acres of pristine wilderness. Directly parallel to the Sleepy Creek WMA, you’ll enjoy a nature lover’s paradise right outside your front door. Whether you’re a hunter seeking easy access to game lands or a homesteader ready to raise livestock, this property delivers. The home itself blends timeless character with smart, modern upgrades. The showstopper is the custom country kitchen—stainless appliances, double oven, and an eat in kitchen that flows into a brand-new rear addition (2025) with dedicated mini split currently serving as a family room and recreational space. A freestanding wood stove adds cozy ambiance on winter evenings. Outside, a standalone heated building with electric is the perfect flex space for a home gym, game room and is currently used as a teleworking office. This property is a real treasure and has had lots of love poured into it: four parcels totaling nearly 5 acres, framed by mature trees and sweeping mountain views. There’s room for gardens, livestock, play areas, and future expansion—all wrapped in the kind of peace and quiet that’s increasingly rare. Recent upgrades mean move-in confidence: new standalone storage/office building (2023), new heat pump system (2025), new rear addition (2025), rear mini-split (2025) and encapsulated crawlspace (2023). Located near Route 45, I-81, and commuter lots, you get the best of both worlds—seclusion without isolation. This isn’t just a property. It’s a lifestyle, a legacy, and a launchpad for the life you want to build. Mother-in-Law "suite" is also available: WVBE2048780
Sold for $449,500
$449,500
783 Peewee Ln, Hedgesville, WV 25427
3beds
2,021sqft
Single Family Residence
Built in 1989
4.81 Acres Lot
$445,800 Zestimate®
$222/sqft
$2,539 Estimated rent
Home value
$445,800
$424,000 - $468,000
$2,539/mo
Zestimate® history
Owner options
List your home for rent
$2,539/mo
Rent Zestimate®
Find your next renter with Zillow Rental Manager. Plus, with online applications, you can quickly screen prospective tenants – for free.
$2,539/mo
Rent Zestimate®
Refinance and save
$2,662/mo
Est. payment
Refinancing to a lower rate could help reduce your monthly payments and save thousands over the life of the loan.
$2,662/mo
Est. payment
Explore your selling options
Work with a Zillow partner agent
Leverage their expertise and Zillow's premium Showcase listings to get your home seen by more buyers.
Get startedList with your own agent
Get your home in front of millions of buyers by listing it on Zillow.
Learn how to do itSell it yourself
Take full control of how buyers see your home on Zillow by listing For Sale by Owner (FSBO).
List your homeWhat's special
Mountain viewsSweeping mountain viewsCustom country kitchenFramed by mature treesStainless appliancesDouble oven
Zillow last checked:
Listing updated:
Listed by:
Andrew Fultz 540-917-5386,
Samson Properties,
Listing Team: The Fultz Real Estate Group
Bought with:
Tara Lowe, 0225244205
Samson Properties
Source: Bright MLS,MLS#: WVBE2046286
Facts & features
Interior
Bedrooms & bathrooms
- Bedrooms: 3
- Bathrooms: 2
- Full bathrooms: 2
- Main level bathrooms: 1
- Main level bedrooms: 1
Rooms
- Room types: Bedroom 2, Bedroom 1, Bathroom 1
Bedroom 1
- Level: Main
Bedroom 1
- Level: Upper
Bedroom 2
- Level: Upper
Bathroom 1
- Level: Main
Bathroom 1
- Level: Upper
Heating
- Central, Heat Pump, Programmable Thermostat, Baseboard, Wood Stove, Electric, Wood
Cooling
- Central Air, Ceiling Fan(s), Ductless, Heat Pump, Electric
Appliances
- Included: Dishwasher, Dryer, Double Oven, Refrigerator, Stainless Steel Appliance(s), Range Hood, Washer, Water Heater, Electric Water Heater
- Laundry: Dryer In Unit, Has Laundry, Hookup, Main Level, Washer In Unit
Features
- Bathroom - Tub Shower, Breakfast Area, Ceiling Fan(s), Combination Kitchen/Dining, Dining Area, Entry Level Bedroom, Exposed Beams, Family Room Off Kitchen, Floor Plan - Traditional, Eat-in Kitchen, Kitchen - Table Space, Pantry, Recessed Lighting, Store/Office, Upgraded Countertops, Dry Wall
- Flooring: Carpet, Engineered Wood, Hardwood, Tile/Brick, Wood
- Doors: Insulated, Six Panel
- Windows: Double Pane Windows, Wood Frames, Vinyl Clad
- Has basement: No
- Number of fireplaces: 1
- Fireplace features: Free Standing, Wood Burning, Flue for Stove, Wood Burning Stove
Interior area
- Total structure area: 2,021
- Total interior livable area: 2,021 sqft
- Finished area above ground: 2,021
- Finished area below ground: 0
Property
Parking
- Total spaces: 4
- Parking features: Gravel, Driveway
- Uncovered spaces: 4
Accessibility
- Accessibility features: Accessible Hallway(s)
Features
- Levels: Two
- Stories: 2
- Patio & porch: Porch, Roof
- Exterior features: Play Equipment, Play Area, Satellite Dish, Storage
- Pool features: None
- Has view: Yes
- View description: Mountain(s)
Lot
- Size: 4.81 Acres
- Features: Additional Lot(s), Backs to Trees, Front Yard, Hunting Available, Mountainous, No Thru Street, Private, Rear Yard, Wooded, Unrestricted, Year Round Access, Mountain
Details
- Additional structures: Above Grade, Below Grade, Outbuilding
- Additional parcels included: LOTS 23. 24 and 26 convey with sale
- Parcel number: 03 24000300260000
- Zoning: 101
- Special conditions: Standard
- Horses can be raised: Yes
- Horse amenities: Horses Allowed
Construction
Type & style
- Home type: SingleFamily
- Architectural style: Cape Cod
- Property subtype: Single Family Residence
Materials
- Batts Insulation, Blown-In Insulation, Combination, CPVC/PVC, Frame, Glass, HardiPlank Type, Stick Built, Vinyl Siding, Wood Siding
- Foundation: Block, Permanent, Crawl Space
- Roof: Architectural Shingle
Condition
- Average,Excellent,Good
- New construction: No
- Year built: 1989
- Major remodel year: 2025
Utilities & green energy
- Electric: 200+ Amp Service
- Sewer: On Site Septic
- Water: Well
- Utilities for property: Electricity Available, Phone Available, Underground Utilities, Satellite Internet Service
Community & HOA
Community
- Security: Main Entrance Lock, Smoke Detector(s), Security System
- Subdivision: Sleepy Woods
HOA
- Has HOA: No
- HOA name: NOT ESTABLISHED-LANDOWNERS AGREEMENT FOR ROAD/SNOW
Location
- Region: Hedgesville
- Municipality: Gerrardstown District
Financial & listing details
- Price per square foot: $222/sqft
- Tax assessed value: $104,700
- Annual tax amount: $1,273
- Date on market: 12/4/2025
- Listing agreement: Exclusive Right To Sell
- Listing terms: Bank Portfolio,Cash,Conventional,FHA,USDA Loan,VA Loan
- Inclusions: Chicken Coop, Detached Office / Storage Shed, Playground Equipment
- Exclusions: Freezer
- Ownership: Fee Simple
- Road surface type: Gravel
Price history
| Date | Event | Price |
|---|---|---|
| 4/10/2026 | Sold | $449,500$222/sqft |
Source:  Bright MLS #WVBE2046286 Report a problem Bright MLS #WVBE2046286 Report a problem | ||
| 3/27/2026 | Pending sale | $449,500$222/sqft |
Source: Bright MLS #WVBE2046286 Report a problem | ||
| 3/8/2026 | Contingent | $449,500$222/sqft |
Source: Bright MLS #WVBE2046286 Report a problem | ||
| 3/7/2026 | Price change | $449,500-2.3%$222/sqft |
Source: Bright MLS #WVBE2046286 Report a problem | ||
| 2/8/2026 | Listed for sale | $459,900$228/sqft |
Source: Bright MLS #WVBE2046286 Report a problem | ||
| 2/1/2026 | Contingent | $459,900$228/sqft |
Source: Bright MLS #WVBE2046286 Report a problem | ||
| 1/25/2026 | Price change | $459,900-3.2%$228/sqft |
Source: Bright MLS #WVBE2046286 Report a problem | ||
| 1/3/2026 | Price change | $474,900-1%$235/sqft |
Source: Bright MLS #WVBE2046286 Report a problem | ||
| 12/4/2025 | Listed for sale | $479,900+37.1%$237/sqft |
Source: Bright MLS #WVBE2046286 Report a problem | ||
| 9/28/2022 | Sold | $350,000$173/sqft |
Source: Public Record Report a problem | ||
| 8/5/2022 | Contingent | $350,000$173/sqft |
Source:  Long & Foster Broker Feed #WVBE2010832 Report a problem Long & Foster Broker Feed #WVBE2010832 Report a problem | ||
| 7/2/2022 | Listed for sale | $350,000$173/sqft |
Source: Long & Foster Broker Feed #WVBE2010832 Report a problem | ||
Public tax history
| Year | Property taxes | Tax assessment |
|---|---|---|
| 2025 | $1,273 -2.1% | $104,700 -1.2% |
| 2024 | $1,300 -0.8% | $105,960 +2.1% |
| 2023 | $1,311 +16.4% | $103,740 +7.2% |
| 2022 | $1,126 | $96,780 +6.1% |
| 2021 | -- | $91,200 +3.8% |
| 2020 | -- | $87,840 +4.2% |
| 2019 | $997 +3% | $84,300 +3.2% |
| 2018 | $968 +1% | $81,720 +1.6% |
| 2017 | $958 -6.2% | $80,400 -5.3% |
| 2016 | $1,021 -0.1% | $84,900 +2.5% |
| 2015 | $1,022 -0.3% | $82,800 |
| 2014 | $1,025 -0.7% | $82,800 +2.6% |
| 2013 | $1,033 | $80,700 -3.5% |
| 2012 | $1,033 -10.4% | $83,640 -10.9% |
| 2011 | $1,152 -5.9% | $93,900 -8.2% |
| 2010 | $1,224 +6.8% | $102,300 |
| 2009 | $1,146 -0.1% | $102,300 -1.7% |
| 2008 | $1,147 +3.1% | $104,040 +3.4% |
| 2007 | $1,112 +35.1% | $100,620 +39.3% |
| 2006 | $823 -1.2% | $72,240 +4.2% |
| 2005 | $834 | $69,300 +2.8% |
| 2004 | -- | $67,440 +24.1% |
| 2003 | -- | $54,360 +14.5% |
| 2002 | -- | $47,460 |
| 2001 | -- | $47,460 |
Find assessor info on the county website
Neighborhood: 25427
Nearby homes
- $441,2003 bd2 ba1.9k sqft783 Pee Wee Ln, Glengary, WV 25421Off Market
- $195,0002 bd1 ba515 sqft851 Peewee Ln, Hedgesville, WV 25427Sold

- $283,5003 bd1 ba1.1k sqft788 Peewee Ln, Hedgesville, WV 25427Off Market
- $30,9001.23 Acres743 Peewee Ln, Hedgesville, WV 25427Off Market
- $19,4001.29 AcresPee Wee Ln, Hedgesville, WV 25427Off Market
- $322,0003 bd2 ba960 sqft757 Peewee Ln, Hedgesville, WV 25427Sold
- $25,200-- bd-- ba-- sqft757 Peewee Ln, Hedgesville, WV 25427Off Market
- $322,0003 bd2 ba960 sqft757 Pee Wee Ln, Hedgesville, WV 25427Sold
Nearby schools
GreatSchools rating
- NABack Creek Valley Elementary SchoolGrades: PK-2Distance: 2.7 mi
- 5/10Mountain Ridge Middle SchoolGrades: 6-8Distance: 6.7 mi
- 8/10Musselman High SchoolGrades: 9-12Distance: 9 mi
Schools provided by the listing agent
- Elementary: Back Creek Valley
- Middle: Mountain Ridge
- High: Musselman
- District: Berkeley County Schools
Source: Bright MLS. This data may not be complete. We recommend contacting the local school district to confirm school assignments for this home.
Get a cash offer in 3 minutes
Find out how much your home could sell for in as little as 3 minutes with a no-obligation cash offer.
Estimated market value
$445,800
Get a cash offer in 3 minutes
Find out how much your home could sell for in as little as 3 minutes with a no-obligation cash offer.
Estimated market value
$445,800
- West Virginia
- Berkeley County
- Hedgesville
- 25427
- 783 Peewee Ln
Nearby cities
Nearby zip codes
Other Hedgesville Topics
