Skip main navigation
Closed
  • $320,000

    783 Portsmouth Dr, Island Lake, IL 60042

    3beds
    1,478sqft
    Single Family Residence
    Built in 1986
    0.29 Acres Lot
    $-- Zestimate®
    $217/sqft
    $2,338 Estimated rent

    Home value

    Not available

    Estimated sales range

    Not available

    $2,338/mo

    Zestimate® history
    Loading
    Loading...

    Owner options

    List your home for rent

    $2,338/mo

    Rent Zestimate®

    Find your next renter with Zillow Rental Manager. Plus, with online applications, you can quickly screen prospective tenants – for free.

    Learn more

    $2,338/mo

    Rent Zestimate®

    Refinance and save

    $2,365/mo

    Est. payment

    Refinancing to a lower rate could help reduce your monthly payments and save thousands over the life of the loan.

    See today's rates

    $2,365/mo

    Est. payment

    Explore your selling options

    Work with a Zillow partner agent

    Leverage their expertise and Zillow's premium Showcase listings to get your home seen by more buyers.

    Get started

    List with your own agent

    Get your home in front of millions of buyers by listing it on Zillow.

    Learn how to do it

    Sell it yourself

    Take full control of how buyers see your home on Zillow by listing For Sale by Owner (FSBO).

    List your home

    What's special

    Electric fireplacePool for summertime funFinished basementGorgeous viewsMeticulously maintained homeCozy family roomLarge kitchen
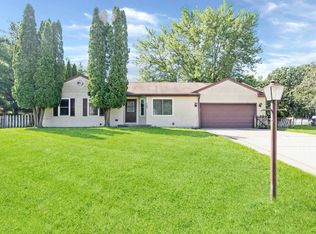
    Merry Christmas! What a joy to walk into this meticulously maintained home! Owners have taken such great care of this 3 bedroom 1.5 bath home with a full finished basement. Freshly painted throughout in 2022. Feldco Windows Installed in 2022 includes a lifetime transferrable warranty. Large Kitchen with plenty of stunning cabinets and pantry. Stainless Steel Appliances, New Counters and Cabinets in 2022. Gorgeous views allow you to enjoy watching the deer and other wildlife right from your window. Step out onto your oversized patio and enjoy your pool for summertime fun. Firepit completes the backyard entertainment. You will appreciate the privacy with nature and no one behind you. Finished Basement has a good sized cozy family room with dry bar and electric fireplace. Workout area could transition to bedroom. Storage area gives you plenty of storage. Even comes with a New Asphalt Driveway.

    Zillow last checked:

    Listing updated:

    Listed by:

    Kelly Vance 815-382-4841,

    Century 21 Integra

    Bought with:

    Adalberto Sanchez-Arias

    A&O Dream Key Real Estate

    Source: MRED as distributed by MLS GRID,MLS#: 12223705MLS Logo

    Facts & features

    Interior

    Bedrooms & bathrooms
    • Bedrooms: 3
    • Bathrooms: 2
    • Full bathrooms: 1
    • 1/2 bathrooms: 1
    Rooms
    • Room types: Exercise Room, Storage, Walk In Closet
    Primary bedroom
    • Features: Flooring (Carpet), Window Treatments (Bay Window(s))
    • Level: Second
    • Area: 240 Square Feet
    • Dimensions: 16X15
    Bedroom 2
    • Features: Flooring (Carpet)
    • Level: Second
    • Area: 154 Square Feet
    • Dimensions: 11X14
    Bedroom 3
    • Features: Flooring (Carpet)
    • Level: Second
    • Area: 110 Square Feet
    • Dimensions: 11X10
    Exercise room
    • Features: Flooring (Carpet)
    • Level: Basement
    • Area: 140 Square Feet
    • Dimensions: 14X10
    Family room
    • Features: Flooring (Carpet)
    • Level: Basement
    • Area: 336 Square Feet
    • Dimensions: 16X21
    Kitchen
    • Features: Kitchen (Eating Area-Table Space, Island, Pantry-Closet), Flooring (Porcelain Tile)
    • Level: Main
    • Area: 350 Square Feet
    • Dimensions: 14X25
    Laundry
    • Level: Basement
    • Area: 24 Square Feet
    • Dimensions: 3X8
    Living room
    • Features: Flooring (Carpet)
    • Level: Main
    • Area: 192 Square Feet
    • Dimensions: 12X16
    Storage
    • Level: Basement
    • Area: 108 Square Feet
    • Dimensions: 9X12
    Walk in closet
    • Features: Flooring (Carpet)
    • Level: Second
    • Area: 60 Square Feet
    • Dimensions: 6X10
    Heating
    • Natural Gas
    Cooling
    • Central Air
    Features
    • Basement: Finished,Full
    • Number of fireplaces: 1
    • Fireplace features: Electric, Basement
    Interior area
    • Total structure area: 833
    • Total interior livable area: 1,478 sqft
    • Finished area below ground: 725

    Property

    Parking
    • Total spaces: 2
    • Parking features: Asphalt, Garage Door Opener, On Site, Garage Owned, Attached, Garage
    • Attached garage spaces: 2
    • Has uncovered spaces: Yes
    Accessibility
    • Accessibility features: No Disability Access
    Features
    • Stories: 2
    • Patio & porch: Patio, Porch
    Lot
    • Size: 0.29 Acres
    • Features: Nature Preserve Adjacent
    Details
    • Parcel number: 1520303010
    • Special conditions: None
    • Other equipment: Ceiling Fan(s), Sump Pump, Backup Sump Pump;

    Construction

    Type & style
    • Home type: SingleFamily
    • Architectural style: Colonial
    • Property subtype: Single Family Residence
    Materials
    • Vinyl Siding
    • Foundation: Concrete Perimeter
    • Roof: Asphalt
    Condition
    • New construction: No
    • Year built: 1986
    Details
    • Builder model: TRENTON MODEL

    Utilities & green energy

    • Electric: Circuit Breakers, 100 Amp Service
    • Sewer: Public Sewer
    • Water: Public

    Community & HOA

    Community
    • Features: Park, Curbs
    • Security: Security System, Carbon Monoxide Detector(s), Closed Circuit Camera(s)
    • Subdivision: Fox River Shores
    HOA
    • Services included: None
    Location
    • Region: Island Lake

    Financial & listing details

    • Price per square foot: $217/sqft
    • Tax assessed value: $318,243
    • Annual tax amount: $6,717
    • Date on market: 12/10/2024
    • Listing terms: Conventional
    • Ownership: Fee Simple

    Price history

    DateEventPrice
    1/17/2025Sold$320,000$217/sqft
    Source: MRED as distributed by MLS GRID #12223705 Report a problem
    12/21/2024Contingent$320,000$217/sqft
    Source: MRED as distributed by MLS GRID #12223705 Report a problem
    12/10/2024Listed for sale$320,000+49.5%$217/sqft
    Source: MRED as distributed by MLS GRID #12223705 Report a problem
    12/21/2020Sold$214,000-5.7%$145/sqft
    Source: Public Record Report a problem
    5/23/2006Sold$227,000$154/sqft
    Source: Public Record Report a problem

    Public tax history

    YearProperty taxesTax assessment
    2025$7,795 +11.1%$106,081 +9.5%
    2024$7,014 +4.4%$96,886 +11.5%
    2023$6,718 -2.3%$86,886 +15.9%
    2022$6,872 +3.4%$74,981 +6.7%
    2021$6,643 -3.7%$70,299 +3.1%
    2020$6,901 $68,192 +5.2%
    2019-- $64,833 +5.6%
    2018$6,543 +2.6%$61,409 +4.4%
    2017$6,377 +2.1%$58,832 +4.8%
    2016$6,247 $56,132 +28.2%
    2013$6,247 $43,796 -35.9%
    2011-- $68,275 -7.2%
    2010-- $73,557 -6.1%
    2009-- $78,327
    2008-- $78,327 +11.5%
    2006-- $70,279 +4.7%
    2005$4,485 +5.9%$67,118 +6.3%
    2004$4,237 +8%$63,128 +6.2%
    2003$3,922 +0.6%$59,470 +6.4%
    2002$3,900 +9.5%$55,867 +10%
    2001$3,562 +11.4%$50,807 +5.5%
    2000$3,198 $48,167
    Find assessor info on the county website

    Neighborhood: 60042

    Nearby schools

    GreatSchools rating
    Schools provided by the listing agent
    • Elementary: Cotton Creek School
    • Middle: Matthews Middle School
    • High: Wauconda Community High School
    • District: 118

    Source: MRED as distributed by MLS GRID. This data may not be complete. We recommend contacting the local school district to confirm school assignments for this home.

    Get pre-qualified for a loan
    At Zillow Home Loans, we can pre-qualify you in as little as 5 minutes with no impact to your credit score.

    An equal housing lender. NMLS #10287.