Skip main navigation
Sold for $250,000
  • $250,000

    783 Quillett Dr, Beaverton, MI 48612

    3beds
    1,186sqft
    Single Family Residence
    Built in ----
    0.3 Acres Lot
    $257,900 Zestimate®
    $211/sqft
    $1,549 Estimated rent

    Home value

    $257,900

    Estimated sales range

    Not available

    $1,549/mo

    Zestimate® history
    Loading
    Loading...

    Owner options

    List your home for rent

    $1,549/mo

    Rent Zestimate®

    Find your next renter with Zillow Rental Manager. Plus, with online applications, you can quickly screen prospective tenants – for free.

    Learn more

    $1,549/mo

    Rent Zestimate®

    Refinance and save

    $1,688/mo

    Est. payment

    Refinancing to a lower rate could help reduce your monthly payments and save thousands over the life of the loan.

    See today's rates

    $1,688/mo

    Est. payment

    Explore your selling options

    Work with a Zillow partner agent

    Leverage their expertise and Zillow's premium Showcase listings to get your home seen by more buyers.

    Get started

    List with your own agent

    Get your home in front of millions of buyers by listing it on Zillow.

    Learn how to do it

    Sell it yourself

    Take full control of how buyers see your home on Zillow by listing For Sale by Owner (FSBO).

    List your home

    What's special

    Modern white cabinetsBuilt-in natural gas grillOpen and airy layoutExpansive deckCathedral ceilingsUpdated countertopsExceptional outdoor living spaces
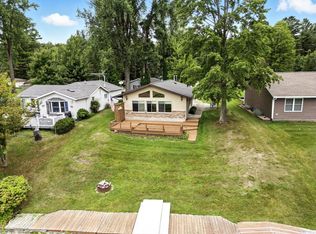
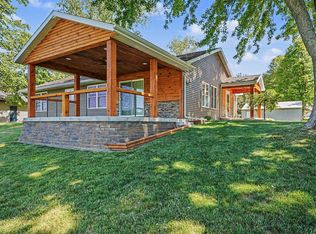
    Quality on Quillett - Welcome to 783 Quillett where quality craftsmanship means quality of life. Step inside to find a beautifully updated interior featuring stunning cathedral ceilings adorned with warm knotty pine and an impressive wall of windows that frames breathtaking views of the future waterfront. The open and airy layout flows from the living and dining room directly into the kitchen that boasts modern white cabinets and updated countertops. Located off the kitchen is a half bath with a washer and dryer! The charming three-bedrooms and the remodeled full bathroom complete the home that perfectly blends updates and comfort. The heart of this 1,186 square foot gem lies in its exceptional outdoor living spaces. A large concrete patio comes complete with a built-in natural gas grill, making it perfect for hosting barbecues where you can flip burgers while your guests marvel at the scenery. The expansive deck overlooks fifty feet of future waterfront property, offering an ideal spot for morning coffee or evening relaxation as you watch nature's daily show unfold. This well-maintained property sits in a desirable neighborhood and comes fully furnished, so you can move right in and start making memories. The detached garage features a generous workshop area for hobbyists or those who like to tinker with projects. With a roof that's only two years old, you can rest easy knowing this home is completely move-in ready. Whether you envision this as your primary residence or a peaceful retreat, you can rest easy with he security of smart features including wifi powered locks, thermostat, and security cameras. The combination of indoor updates and comfort along with outdoor paradise creates endless possibilities to own your slice of waterfront living before the water returns to complete this picture-perfect setting. **Please refer to FLTF for any and all assessment questions, https://www.four-lakes-taskforce-mi.com/**

    Zillow last checked:

    Listing updated:

    Listed by:

    Jennafer Tipton 989-615-9261,

    Modern Realty

    Bought with:

    Non Member, 126710

    Non-Member

    Source: MiRealSource,MLS#: 50183321MLS LogoOriginating MLS: Saginaw Board of REALTORS

    Facts & features

    Interior

    Bedrooms & bathrooms
    • Bedrooms: 3
    • Bathrooms: 2
    • Full bathrooms: 1
    • 1/2 bathrooms: 1
    • Main level bathrooms: 1
    • Main level bedrooms: 3
    Bedroom 1
    • Level: Main
    • Area: 169
    • Dimensions: 13 x 13
    Bedroom 2
    • Level: Main
    • Area: 96
    • Dimensions: 12 x 8
    Bedroom 3
    • Level: Main
    • Area: 96
    • Dimensions: 8 x 12
    Bathroom 1
    • Level: Main
    • Area: 40
    • Dimensions: 8 x 5
    Dining room
    • Level: Main
    • Area: 120
    • Dimensions: 12 x 10
    Kitchen
    • Level: Main
    • Area: 160
    • Dimensions: 10 x 16
    Living room
    • Area: 336
    • Dimensions: 21 x 16
    Heating
    • Forced Air, Natural Gas
    Cooling
    • Ceiling Fan(s), Central Air
    Appliances
    • Included: Dishwasher, Disposal, Dryer, Range/Oven, Refrigerator, Washer, Water Softener Rented
    • Laundry: First Floor Laundry
    Features
    • Cathedral/Vaulted Ceiling
    • Has basement: No
    • Has fireplace: No
    • Furnished: Yes
    Interior area
    • Total structure area: 1,186
    • Total interior livable area: 1,186 sqft
    • Finished area above ground: 1,186
    • Finished area below ground: 0

    Property

    Parking
    • Total spaces: 2.5
    • Parking features: Detached, Electric in Garage, Garage Door Opener, Workshop in Garage
    • Garage spaces: 2.5
    Features
    • Levels: One
    • Stories: 1
    • Patio & porch: Deck, Patio
    • Exterior features: Built-in Barbecue
    • Has view: Yes
    • View description: Water, Canal, River
    • Has water view: Yes
    • Water view: Water,Canal,River
    • Waterfront features: Canal Front, Lake Front, Seawall, Waterfront
    • Frontage length: 50
    Lot
    • Size: 0.30 Acres
    • Dimensions: 50 x 259
    Details
    • Additional structures: Shed(s), Workshop
    • Parcel number: 15024000003700
    • Zoning description: Residential
    • Special conditions: Private

    Construction

    Type & style
    • Home type: SingleFamily
    • Architectural style: Ranch
    • Property subtype: Single Family Residence
    Materials
    • Vinyl Siding
    • Foundation: Slab
    Condition
    • New construction: No

    Utilities & green energy

    • Sewer: Septic Tank
    • Water: Private Well
    • Utilities for property: Cable/Internet Avail.

    Community & neighborhood

    Location
    • Region: Beaverton
    • Subdivision: Rio Vista

    Other

    Other facts
    • Listing agreement: Exclusive Right To Sell
    • Listing terms: Cash,Conventional,FHA,VA Loan
    • Road surface type: Paved

    Price history

    DateEventPrice
    9/5/2025Sold$250,000$211/sqft
    Source: MiRealSource #50183321 Report a problem
    9/5/2025Pending sale$250,000$211/sqft
    Source: MiRealSource #50183321 Report a problem
    7/29/2025Listed for sale$250,000+40.4%$211/sqft
    Source: MiRealSource #50183321 Report a problem
    8/21/2017Sold$178,000-6.3%$150/sqft
    Source: Agent Provided Report a problem
    5/4/2010Listing removed$189,900$160/sqft
    Source: Homes & Land #CG0109713 Report a problem
    4/26/2008Listed for sale$189,900$160/sqft
    Source: Homes & Land #CG0109713 Report a problem

    Public tax history

    Tax history is unavailable.

    Neighborhood: 48612

    Nearby schools

    GreatSchools rating
    Schools provided by the listing agent
    • District: Beaverton Rural Schools

    Source: MiRealSource. This data may not be complete. We recommend contacting the local school district to confirm school assignments for this home.

    Get pre-qualified for a loan
    At Zillow Home Loans, we can pre-qualify you in as little as 5 minutes with no impact to your credit score.

    An equal housing lender. NMLS #10287.

    Sell for more on Zillow
    Get a Zillow Showcase℠ listing at no additional cost and you could sell for .
    $257,900
    2% more
    +$5,158
    With Zillow Showcase(estimated)
    $263,058