Skip main navigation
Sold for $370,000
  • $370,000

    783 Riverward Dr., Myrtle Beach, SC 29588

    4beds
    1,973sqft
    Single Family Residence
    Built in 2007
    8,712 Square Feet Lot
    $369,800 Zestimate®
    $188/sqft
    $2,464 Estimated rent

    Home value

    $369,800

    $351,000 - $388,000

    $2,464/mo

    Zestimate® history
    Loading
    Loading...

    Owner options

    List your home for rent

    $2,464/mo

    Rent Zestimate®

    Find your next renter with Zillow Rental Manager. Plus, with online applications, you can quickly screen prospective tenants – for free.

    Learn more

    $2,464/mo

    Rent Zestimate®

    Refinance and save

    $2,275/mo

    Est. payment

    Refinancing to a lower rate could help reduce your monthly payments and save thousands over the life of the loan.

    See today's rates

    $2,275/mo

    Est. payment

    Explore your selling options

    Work with a Zillow partner agent

    Leverage their expertise and Zillow's premium Showcase listings to get your home seen by more buyers.

    Get started

    List with your own agent

    Get your home in front of millions of buyers by listing it on Zillow.

    Learn how to do it

    Sell it yourself

    Take full control of how buyers see your home on Zillow by listing For Sale by Owner (FSBO).

    List your home

    What's special

    Central heating and coolingLoft area upstairsLarge kitchenRelaxing garden tubConvenient first-floor master suiteStainless steel appliancesBreakfast bar
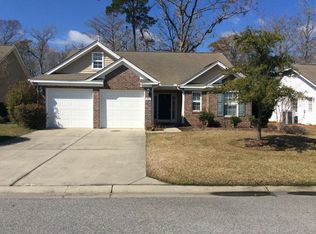
    Discover Your Dream Home on the Intracoastal Waterway! Experience the perfect blend of community living and natural beauty with this exceptional property in the desirable Riverbend community. This spacious two-story home is situated on a premium, private lot with partial views of the Intracoastal Waterway and is designed for comfortable and elegant living. This charming home offers 4 bedrooms and 2.5 bathrooms, including a convenient first-floor master suite. Spanning approximately 1,973 sq. ft., the home features a bright and comfy living area with vaulted ceilings and a loft area upstairs, providing ample space for relaxation and entertainment. The large kitchen features tile flooring, stainless steel appliances, a pantry, breakfast bar, and plenty of cabinet and countertop space. The main-level master bedroom offers a private bath with double sinks, a relaxing garden tub, a separate stand-up shower, and a large walk-in closet. Enjoy the serene setting from the covered patio with an extra-long extension and fire a pit, perfect for grilling, entertaining, or simply unwinding. The home includes a 2-car attached garage, central heating and cooling, and a blend of tile, laminate wood, and carpet flooring. The Riverbend community enhances your lifestyle with fantastic amenities that cater to a variety of interests. Take advantage of the community's day dock on the Intracoastal Waterway for easy water access. Enjoy a refreshing dip in the community pool or gather with neighbors at the picnic area and clubhouse. The community allows long-term rentals and includes trash pickup, pest control, lawn care including irrigation, and maintenance of common areas as part of the monthly HOA fee. Located just a quick ride to the ocean, this property offers a peaceful, established neighborhood feel while still being close to all the attractions of Myrtle Beach and Murrells Inlet. Schedule a showing today and make 783 Riverward Drive your new home!

    Zillow last checked:

    Listing updated:

    Listed by:

    Grand Strand Team 843-839-6784,

    INNOVATE Real Estate,

    Jeff T Love 843-602-8208,

    INNOVATE Real Estate

    Bought with:

    Tanya G Hatchett, 120941

    Peace Sotheby's Intl Realty PI

    Source: CCAR,MLS#: 2527877MLS LogoOriginating MLS: Coastal Carolinas Association of Realtors

    Facts & features

    Interior

    Bedrooms & bathrooms
    • Bedrooms: 4
    • Bathrooms: 3
    • Full bathrooms: 2
    • 1/2 bathrooms: 1
    Rooms
    • Room types: Den, Loft, Utility Room
    Primary bedroom
    • Features: Ceiling Fan(s), Main Level Primary, Walk-In Closet(s)
    • Level: First
    • Dimensions: 12 X 17
    Bedroom 1
    • Dimensions: 12 X 11
    Bedroom 2
    • Dimensions: 12 X 14
    Primary bathroom
    • Features: Bathtub, Dual Sinks, Separate Shower
    Dining room
    • Dimensions: 12.5 X 14
    Kitchen
    • Features: Breakfast Area, Dishwasher, Pantry, Stainless Steel Appliances
    • Dimensions: 12 X 12
    Living room
    • Features: Ceiling Fan(s), Vaulted Ceiling(s)
    • Dimensions: 14 X 18
    Other
    • Features: Library, Loft, Utility Room
    Heating
    • Central, Electric
    Cooling
    • Central Air
    Appliances
    • Included: Dishwasher, Microwave, Range, Refrigerator, Dryer, Washer
    • Laundry: Washer Hookup
    Features
    • Bathtub, Ceiling Fan(s), Dual Sinks, Main Level Primary, Separate Shower, Walk-In Closet(s), Breakfast Area, Loft, Stainless Steel Appliances
    • Flooring: Carpet, Laminate, Vinyl
    Interior area
    • Total structure area: 2,427
    • Total interior livable area: 1,973 sqft

    Property

    Parking
    • Total spaces: 4
    • Parking features: Attached, Garage, Two Car Garage
    • Attached garage spaces: 2
    Features
    • Levels: Two
    • Stories: 2
    • Patio & porch: Rear Porch, Patio
    • Exterior features: Porch, Patio
    • Pool features: Community, Outdoor Pool
    • Waterfront features: Intracoastal Access
    Lot
    • Size: 8,712 Square Feet
    • Features: Rectangular, Rectangular Lot
    Details
    • Additional parcels included: ,
    • Parcel number: 45004010056
    • Zoning: RES
    • Special conditions: None

    Construction

    Type & style
    • Home type: SingleFamily
    • Architectural style: Traditional
    • Property subtype: Single Family Residence
    Materials
    • Brick Veneer, Vinyl Siding
    • Foundation: Slab
    Condition
    • Resale
    • Year built: 2007

    Utilities & green energy

    • Water: Public
    • Utilities for property: Cable Available, Electricity Available, Sewer Available, Underground Utilities, Water Available

    Community & HOA

    Community
    • Features: Clubhouse, Golf Carts OK, Recreation Area, Long Term Rental Allowed, Pool
    • Security: Smoke Detector(s)
    • Subdivision: Riverbend
    HOA
    • Has HOA: Yes
    • Amenities included: Clubhouse, Owner Allowed Golf Cart, Owner Allowed Motorcycle, Pet Restrictions, Tenant Allowed Golf Cart, Tenant Allowed Motorcycle
    • Services included: Association Management, Common Areas, Legal/Accounting, Pest Control, Pool(s), Trash
    • HOA fee: $180 monthly
    Location
    • Region: Myrtle Beach

    Financial & listing details

    • Price per square foot: $188/sqft
    • Tax assessed value: $337,966
    • Annual tax amount: $962
    • Date on market: 11/20/2025
    • Electric utility on property: Yes

    Price history

    DateEventPrice
    4/30/2026Sold$370,000-2.6%$188/sqft
    Source: CCAR #2527877 Report a problem
    3/25/2026Contingent$380,000$193/sqft
    Source: CCAR #2527877 Report a problem
    3/13/2026Price change$380,000-5%$193/sqft
    Source: CCAR #2527877 Report a problem
    11/20/2025Listed for sale$399,900+108.3%$203/sqft
    Source: CCAR #2527877 Report a problem
    7/31/2014Sold$192,000-8.5%$97/sqft
    Source: CCAR #1408981 Report a problem
    6/7/2014Price change$209,900-4.5%$106/sqft
    Source: Myrtle Beach Rental Connections #1408981 Report a problem
    5/11/2014Listed for sale$219,900-34.1%$111/sqft
    Source: Myrtle Beach Rental Connections #1408981 Report a problem
    6/19/2007Sold$333,805$169/sqft
    Source: Public Record Report a problem

    Public tax history

    YearProperty taxesTax assessment
    2025$962 $237,271
    2024$962 $237,271 +15%
    2023-- $206,322
    2022-- $206,322
    2021$870 +14.1%--
    2020$762 --
    2019-- --
    2018$688 $7,170 -0.1%
    2017-- $7,176
    2016-- $7,176 0%
    2015-- $7,177
    2014$686 $7,177
    2013-- --
    2012-- --
    2010-- $7,180 -38.3%
    2009-- $11,640 -41.2%
    2008-- $19,800 +856.5%
    2007-- $2,070
    Find assessor info on the county website

    Neighborhood: 29588

    Nearby schools

    GreatSchools rating
    Schools provided by the listing agent
    • Elementary: Burgess Elementary School
    • Middle: Saint James Middle School
    • High: Saint James High School

    Source: CCAR. This data may not be complete. We recommend contacting the local school district to confirm school assignments for this home.

    Get pre-qualified for a loan
    At Zillow Home Loans, we can pre-qualify you in as little as 5 minutes with no impact to your credit score.

    An equal housing lender. NMLS #10287.

    Sell for more on Zillow
    Get a Zillow Showcase℠ listing at no additional cost and you could sell for .
    $369,800
    2% more
    +$7,396
    With Zillow Showcase(estimated)
    $377,196