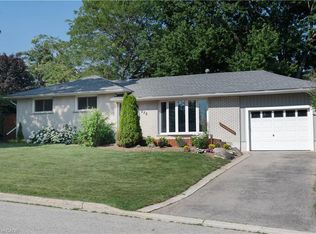
Welcome to beautiful 783 Rymal Road East. This stunning modern home sits on an extra deep lot and has been professionally renovated from top to bottom, inside and outside. This home boasts three spacious bedrooms, including an en-suite in the master bedroom, along with two additional bathrooms. The open concept living room and kitchen feature quartz countertops, a gas stove, stainless steel appliances, and a walkout to an incredible backyard gazebo and expansive deck. The gazebo is equipped with a bar, sound proofing, pot lights, fan and TV mount, perfect for outdoor entertaining. Throughout the home, you'll find hardwood flooring and recessed pot lights, and several already installed TV mounts. The fully finished lower level provides versatility for an extra living room, office, or recreation space, with ample storage throughout the home. Additionally, there's a 2 cars garage and driveway for 8 + cars. The home is situated in the highly sought-after upper mountain area, offers convenience with its proximity to highways, public transit, schools, shopping, and restaurants. Shows 10++. Don't miss the opportunity to see this exceptional property!
For sale
C$988,888
783 Rymal Rd E, Hamilton, ON L8W 1B6
3beds
1,153sqft
Single Family Residence, Residential
Built in ----
10,303 Square Feet Lot
$-- Zestimate®
C$858/sqft
C$-- HOA
What's special
Extra deep lotThree spacious bedroomsTwo additional bathroomsQuartz countertopsGas stoveStainless steel appliancesExpansive deck
- 86 days |
- 7 |
- 0 |
Zillow last checked:
Listing updated:
Listed by:
Bob Van De Vrande, Broker of Record,
CASORA REALTY INC.
Source: ITSO,MLS®#: 40826781Originating MLS®#: Cornerstone Association of REALTORS®
Facts & features
Interior
Bedrooms & bathrooms
- Bedrooms: 3
- Bathrooms: 3
- Full bathrooms: 2
- 1/2 bathrooms: 1
- Main level bathrooms: 1
Other
- Features: California Shutters, Carpet Free
- Level: Second
- Area: 121.08
- Dimensions: 12ft. 0in. x 10ft. 9in.
Bedroom
- Features: California Shutters, Carpet Free, Ensuite
- Level: Second
- Area: 40.84
- Dimensions: 5ft. 8in. x 8ft. 4in.
Bedroom
- Features: California Shutters, Carpet Free
- Level: Second
- Area: 100.52
- Dimensions: 11ft. 7in. x 9ft. 8in.
Bathroom
- Features: 2-Piece
- Level: Main
- Area: 30.61
- Dimensions: 5ft. 1in. x 6ft. 11in.
Bathroom
- Features: 4-Piece
- Level: Second
- Area: 100.52
- Dimensions: 11ft. 7in. x 9ft. 8in.
Other
- Features: 3-Piece
- Level: Second
- Area: 41.08
- Dimensions: 5ft. 11in. x 8ft. 4in.
Dining room
- Level: Main
- Area: 144.66
- Dimensions: 11ft. 6in. x 13ft. 8in.
Kitchen
- Level: Main
- Area: 130.33
- Dimensions: 13ft. 2in. x 10ft. 1in.
Laundry
- Level: Lower
- Area: 108.78
- Dimensions: 9ft. 5in. x 12ft. 2in.
Living room
- Level: Main
- Area: 144.63
- Dimensions: 11ft. 10in. x 13ft. 3in.
Recreation room
- Level: Lower
- Area: 302.33
- Dimensions: 12ft. 5in. x 25ft. 9in.
Storage
- Level: Lower
- Area: 82.08
- Dimensions: 9ft. 3in. x 9ft. 9in.
Heating
- Forced Air
Cooling
- Central Air
Appliances
- Included: Water Heater Owned, Dishwasher, Dryer, Gas Stove, Hot Water Tank Owned, Refrigerator, Washer
- Laundry: In Basement
Features
- Windows: Window Coverings
- Basement: Partial,Partially Finished
- Has fireplace: No
Interior area
- Total structure area: 1,428
- Total interior livable area: 1,153 sqft
- Finished area above ground: 1,153
- Finished area below ground: 275
Video & virtual tour
Property
Parking
- Total spaces: 10
- Parking features: Attached Garage, Garage Door Opener, Private Drive Double Wide
- Attached garage spaces: 2
- Uncovered spaces: 8
Features
- Stories: 1
- Frontage type: North
- Frontage length: 77.00
Lot
- Size: 10,303 Square Feet
- Dimensions: 77 x 133.81
- Features: Urban, Rectangular, High Traffic Area, Place of Worship, Public Transit
Details
- Additional structures: Shed(s)
- Parcel number: 169230094
- Zoning: C
Construction
Type & style
- Home type: SingleFamily
- Property subtype: Single Family Residence, Residential
Materials
- Brick Veneer, Vinyl Siding
- Foundation: Concrete Block
- Roof: Asphalt Shing
Condition
- 51-99 Years
- New construction: No
Utilities & green energy
- Sewer: Sewer (Municipal)
- Water: Municipal
Community & HOA
Location
- Region: Hamilton
Financial & listing details
- Price per square foot: C$858/sqft
- Annual tax amount: C$6,171
- Date on market: 5/4/2026
- Inclusions: Dishwasher, Dryer, Garage Door Opener, Gas Stove, Hot Water Tank Owned, Refrigerator, Washer, Window Coverings
Bob Van De Vrande, Broker of Record
Bob Van De Vrande, Broker of Record
By pressing Contact Agent, you agree that the real estate professional identified above may call/text you about your search, which may involve use of automated means and pre-recorded/artificial voices. You don't need to consent as a condition of buying any property, goods, or services. Message/data rates may apply. You also agree to our Terms of Use. Zillow does not endorse any real estate professionals. We may share information about your recent and future site activity with your agent to help them understand what you're looking for in a home.
Price history
| Date | Event | Price |
|---|---|---|
| 5/4/2026 | Listed for sale | C$988,888+1.4%C$858/sqft |
Source:  TRREB #X13080560 Report a problem TRREB #X13080560 Report a problem | ||
| 7/10/2024 | Listing removed | -- |
Source:  Cornerstone Association of REALTORS® - Hamilton-Burlington #H4195806 Report a problem Cornerstone Association of REALTORS® - Hamilton-Burlington #H4195806 Report a problem | ||
| 5/31/2024 | Listed for sale | C$974,900C$845/sqft |
Source: Cornerstone Association of REALTORS® - Hamilton-Burlington #H4195806 Report a problem | ||
| 5/30/2024 | Listing removed | -- |
Source: Cornerstone Association of REALTORS® - Hamilton-Burlington #H4191081 Report a problem | ||
| 4/17/2024 | Price change | C$974,900-1.3%C$845/sqft |
Source: Cornerstone Association of REALTORS® - Hamilton-Burlington #H4191081 Report a problem | ||
| 2/22/2024 | Listed for sale | C$988,000-5.8%C$857/sqft |
Source: Cornerstone Association of REALTORS® - Hamilton-Burlington #H4185993 Report a problem | ||
| 12/19/2023 | Listing removed | -- |
Source: Cornerstone Association of REALTORS® - Hamilton-Burlington #H4177002 Report a problem | ||
| 10/12/2023 | Listed for sale | C$1,049,000+16.6%C$910/sqft |
Source: Cornerstone Association of REALTORS® - Hamilton-Burlington #H4177002 Report a problem | ||
| 1/26/2022 | Listing removed | -- |
Source: Cornerstone Association of REALTORS® - Hamilton-Burlington #H4124714 Report a problem | ||
| 1/21/2022 | Listed for sale | C$899,900+44%C$780/sqft |
Source: Cornerstone Association of REALTORS® - Hamilton-Burlington #H4124714 Report a problem | ||
| 8/7/2019 | Listing removed | C$625,000C$542/sqft |
Source: Re/Max Escarpment Woolcott Realty Inc. #X4475143 Report a problem | ||
| 6/19/2019 | Listed for sale | C$625,000C$542/sqft |
Source: Re/Max Escarpment Woolcott Realty Inc. #X4475143 Report a problem | ||
Public tax history
Tax history is unavailable.
Climate risks
Neighborhood: Eleanor
Nearby schools
GreatSchools rating
No schools nearby
We couldn't find any schools near this home.
Schools provided by the listing agent
- Elementary: Templemead/ St Teresa Of Calcutta
- High: Nora Frances Henderson/ St Jean De Brebeuf
Source: ITSO. This data may not be complete. We recommend contacting the local school district to confirm school assignments for this home.
- C$---- bd-- ba-- sqft860 Rymal Rd E #7, Hamilton, ON L8W2X3Off Market
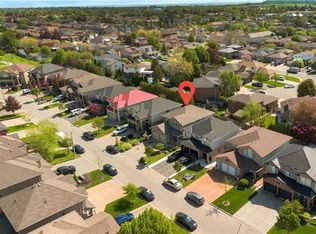
- C$969,9994 bd3 ba2.3k sqft115 Erika Cres, Hamilton, ON L8W3W2For Sale
- C$---- bd-- ba-- sqft216 Eleanor Ave, Hamilton, ON L8W1C8Off Market
- C$---- bd-- ba-- sqft860 Rymal Rd E #59, Hamilton, ON L8W2X3Off Market
- C$---- bd-- ba-- sqft718 Rymal Rd E, Hamilton, ON L8W1B3Off Market
- C$---- bd-- ba-- sqft860 Rymal Rd E #4, Hamilton, ON L8W2X3Off Market
- C$---- bd-- ba-- sqft860 Rymal Rd E #50, Hamilton, ON L8W2X3Off Market
- C$---- bd-- ba-- sqft860 Rymal Rd E #86, Hamilton, ON L8W2X3Off Market
Similar homes
- C$999,9003 bd2 ba931 sqft99 Byron Ave, Hamilton, ON L8J 2T2For Sale
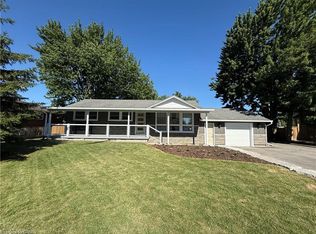 MLS ID #40836859, Guy Frank D'alesio, Salesperson, RE/MAX Escarpment Realty Inc.. ITSO
 - C$999,9003 bd2 ba1.4k sqft9056 Airport Rd W, Hamilton, ON L0R 1W0For Sale
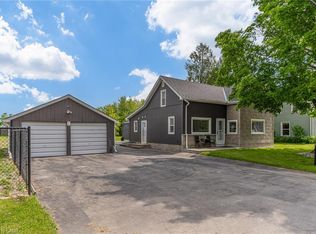 MLS ID #40845412, Kevin Roger Girard, Salesperson, Royal LePage State Realty Inc.. ITSO
 - C$689,9993 bd3 ba1.1k sqft105 Rothsay Ave, Hamilton, ON L8M 3G3For Sale
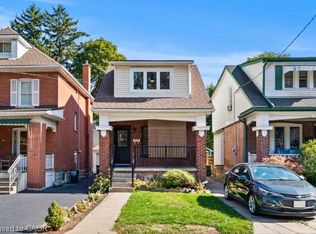 MLS ID #40851672, Chris Knighton, Salesperson, eXp Realty. ITSO
 - C$899,9994 bd2 ba1.2k sqft272 Alma Ln, Hamilton, ON L9G 2T5For Sale
 MLS ID #40849469, Cody Robertson, Salesperson, Century 21 Heritage Group Ltd.. ITSO
 - C$799,9006 bd3 ba1.2k sqft60 Howe Ave, Hamilton, ON L9A 1W9For SaleMLS ID #40850822, Stephen Paige, Broker of Record, Stephen Paige. ITSO
- C$849,9993 bd3 ba1.4k sqft172 Highland Rd W, Hamilton, ON L8J 2S6For SaleMLS ID #40846984, Samantha Ryder, Salesperson, RE/MAX Escarpment Realty Inc.. ITSO
- C$879,9003 bd2 ba1.4k sqft20 Audubon St S, Hamilton, ON L8J 1J7For SaleMLS ID #40842607, Marg Morren, Salesperson, RE/MAX Escarpment Realty Inc.. ITSO
- C$1,099,9003 bd2 ba1.2k sqft86 Cumming Ct, Ancaster, ON L9G 1V3For SaleMLS ID #40841919, Stefan Mario Scione, Broker, RE/MAX Escarpment Realty Inc.. ITSO
- C$749,9994 bd3 ba1.1k sqft1191 Limeridge Rd E, Hamilton, ON L8W 1E9For SaleMLS ID #40836243, Joseph Pitirri, Salesperson, Royal LePage Burloak Real Estate Services. ITSO
- C$689,9002 bd2 ba1.1k sqft18 Ipswich Pl, Hamilton, ON L8K 3E7For SaleMLS ID #40852054, Jenn Stoneman, Salesperson, Right at Home Realty. ITSO
- C$759,9005 bd2 ba1.2k sqft930 W 5th St, Hamilton, ON L9C 3R7For SaleMLS ID #40839364, Joseph Capostagno, Salesperson, RE/MAX Escarpment Realty Inc.. ITSO
- C$674,9003 bd2 ba934 sqft622 Upper Sherman Ave, Hamilton, ON L8V 3M2For SaleMLS ID #40839285, Tony Ditommaso, Salesperson, Realty Network. ITSO
- C$849,9003 bd2 ba1.2k sqft170 Seminole Rd, Hamilton, ON L9G 1Y8For SaleMLS ID #40840384, Mary Hamilton, Salesperson, RE/MAX Escarpment Realty Inc.. ITSO
- C$959,9003 bd3 ba1.6k sqft24 Braeheid Ave, Hamilton, ON L8B 0C5For SaleMLS ID #40850232, Frank Casini, Salesperson, RE/MAX Escarpment Realty Inc.. ITSO
- C$749,9003 bd3 ba1.2k sqft72 Athenia Dr, Hamilton, ON L8J 1S8For SaleMLS ID #40842230, Paul Dishke, Salesperson, RE/MAX Escarpment Realty Inc.. ITSO
- C$779,0003 bd2 ba1.3k sqft39 Trenholme Cres, Hamilton, ON L8W 2L4For SaleMLS ID #40817529, Colette R. Cooper, Broker, Royal LePage State Realty Inc.. ITSO
- C$769,9003 bd3 ba1.1k sqft205 Dumbarton Ave, Hamilton, ON L8K 5C2For SaleMLS ID #40835898, David Sharples, Salesperson, Royal LePage State Realty Inc.. ITSO
- C$1,099,9004 bd2 ba1k sqft570 Westview Ave, Hamilton, ON L9G 1N9For SaleMLS ID #40812564, Rod Frank, Salesperson, RE/MAX Escarpment Frank Realty. ITSO
- C$799,0004 bd2 ba1.3k sqft62 Spadara Dr, Hamilton, ON L9B 2K3For SaleMLS ID #40846016, Anil Verma, Salesperson, RE/MAX Escarpment Realty Inc.. ITSO
- C$659,0003 bd3 ba1.1k sqft239 Rosewood Rd, Hamilton, ON L8K 3J5For SaleMLS ID #40849618, Justin Little, Salesperson, RE/MAX Escarpment Realty Inc.. ITSO
