Prime Millionaires Row Location! This beautifully appointed residence offers the perfect blend of space, comfort, functionality and comtemporary style in one of Pasadena's most prestigious locations. Tucked back from the street and set away from the bustle of the boulevard, the home sits adjacent to a serene common-area park - ideal for enjoying your morning coffee or peaceful evening walks. Inside you'll find two spacious en-suite bedrooms, plus a large loft/den area and a convenient half bath. The expansive living room features a cozy gas fireplace and opens to the adjoining dining area, complete with a full wet bar - perfect for entertaining! Dramatic soaring ceilings, floor-to ceiling windows and sliding doors flood the home with natural light throughout the day and create a seamless connection to the private outdor patio. The kitchen has been upgraded with quartz countertops, newer energy-efficient appliances, soft-close drawers and pull-out shelves. A separate cozy breakfast nook overlooks the front garden and is adjacent to a covenient inside laundry area with electric hookups. There is extensive built-in storage and large closets throughout the home, including added built-in storage within the assigned two car subterranean parking area. Many additional features include recessed lighting, recently installed water heater and an upgraded HVAC system installed in 2019. Enjoy front row access to the iconic Rose Parade festivities, and take advantage of nearby premier museums, botanical gardens, trendy restaurants and shopping, and easy access to major freeways. Welcome home to the best of Pasadena living!
Sold for $1,169,000
Listed by: Keller Williams Real Estate • Sandi Forgey • Contact: 818-432-3200
Bought with: COMPASS
$1,169,000
783 S Orange Grove Blvd #2, Pasadena, CA 91105
2beds
1,928sqft
Condominium
Built in 1973
-- sqft lot
$1,240,400 Zestimate®
$606/sqft
$4,941 Estimated rent
Home value
$1,240,400
$1.13M - $1.36M
$4,941/mo
Zestimate® history
Owner options
List your home for rent
$4,941/mo
Rent Zestimate®
Find your next renter with Zillow Rental Manager. Plus, with online applications, you can quickly screen prospective tenants – for free.
$4,941/mo
Rent Zestimate®
Refinance and save
$8,621/mo
Est. payment
Refinancing to a lower rate could help reduce your monthly payments and save thousands over the life of the loan.
$8,621/mo
Est. payment
Explore your selling options
Work with a Zillow partner agent
Leverage their expertise and Zillow's premium Showcase listings to get your home seen by more buyers.
Get startedList with your own agent
Get your home in front of millions of buyers by listing it on Zillow.
Learn how to do itSell it yourself
Take full control of how buyers see your home on Zillow by listing For Sale by Owner (FSBO).
List your homeWhat's special
Cozy gas fireplaceSerene common-area parkSoaring ceilingsQuartz countertopsAdjoining dining areaCozy breakfast nookRecessed lighting
Zillow last checked:
Listing updated:
Listed by:
Sandi Forgey DRE #01275213 8186350804,
Keller Williams Real Estate
Bought with:
Cynthia Luczyski, DRE #01100822
COMPASS
Lauren Luczyski, DRE #01441706
COMPASS
Source: CRMLS,MLS#: PF25199938 Originating MLS: California Regional MLS
Originating MLS: California Regional MLSFacts & features
Interior
Bedrooms & bathrooms
- Bedrooms: 2
- Bathrooms: 3
- Full bathrooms: 2
- 1/2 bathrooms: 1
- Main level bathrooms: 1
Rooms
- Room types: Bonus Room, Bedroom, Den, Entry/Foyer, Foyer, Kitchen, Laundry, Primary Bedroom, Office, Other
Bedroom
- Features: All Bedrooms Up
Bathroom
- Features: Dual Sinks, Granite Counters, Low Flow Plumbing Fixtures, Remodeled, Tub Shower, Upgraded
Heating
- Central, Forced Air
Cooling
- Central Air
Appliances
- Included: Dishwasher, Electric Cooktop, Electric Oven, Electric Range, Disposal, Microwave, Refrigerator
- Laundry: Washer Hookup, Electric Dryer Hookup, Inside, Laundry Closet
Features
- Wet Bar, Built-in Features, Balcony, Breakfast Area, Cathedral Ceiling(s), Granite Counters, High Ceilings, Open Floorplan, Pantry, Pull Down Attic Stairs, Quartz Counters, Recessed Lighting, Storage, Two Story Ceilings, Bar, All Bedrooms Up, Entrance Foyer, Multiple Primary Suites, Walk-In Closet(s)
- Flooring: Laminate, Stone
- Doors: Double Door Entry, Mirrored Closet Door(s), Sliding Doors
- Windows: Screens
- Has fireplace: Yes
- Fireplace features: Living Room
- Common walls with other units/homes: 2+ Common Walls
Interior area
- Total interior livable area: 1,928 sqft
Property
Parking
- Total spaces: 6
- Parking features: Assigned, Driveway Down Slope From Street, Underground, Private, Side By Side, Storage
- Garage spaces: 2
- Carport spaces: 2
- Covered spaces: 4
- Uncovered spaces: 2
Features
- Levels: Two
- Stories: 2
- Entry location: First Floor
- Patio & porch: Concrete, Patio
- Pool features: None
- Spa features: None
- Has view: Yes
- View description: None
Lot
- Size: 0.72 Acres
- Features: Garden, Sprinklers In Rear, Lawn, Landscaped, Near Park, Sprinkler System
Details
- Parcel number: 5718005033
- Zoning: PSR1
- Special conditions: Standard
Construction
Type & style
- Home type: Condo
- Architectural style: Contemporary
- Property subtype: Condominium
- Attached to another structure: Yes
Materials
- Foundation: Slab
Condition
- Updated/Remodeled,Turnkey
- New construction: No
- Year built: 1973
Utilities & green energy
- Sewer: Public Sewer
- Water: Public
- Utilities for property: Cable Available, Electricity Connected, Natural Gas Connected, Sewer Connected, Water Connected
Green energy
- Energy efficient items: Appliances
Community & HOA
Community
- Features: Curbs, Storm Drain(s), Street Lights, Suburban, Sidewalks, Gated, Park
- Security: Fire Detection System, Gated Community, Key Card Entry, Smoke Detector(s)
HOA
- Has HOA: Yes
- Amenities included: Controlled Access, Gas, Maintenance Grounds, Insurance, Maintenance Front Yard, Picnic Area, Pets Allowed, Storage, Trash, Water
- Services included: Earthquake Insurance, Sewer
- HOA fee: $1,225 monthly
- HOA name: Woodstone HOA Inc
- HOA phone: 626-795-9156
Location
- Region: Pasadena
Financial & listing details
- Price per square foot: $606/sqft
- Tax assessed value: $924,127
- Annual tax amount: $10,800
- Date on market: 9/16/2025
- Cumulative days on market: 38 days
- Listing terms: Cash,Cash to New Loan,Conventional
- Road surface type: Paved
Price history
| Date | Event | Price |
|---|---|---|
| 11/21/2025 | Sold | $1,169,000$606/sqft |
Source:  CRMLS #PF25199938 Report a problem CRMLS #PF25199938 Report a problem | ||
| 11/8/2025 | Pending sale | $1,169,000$606/sqft |
Source: CRMLS #PF25199938 Report a problem | ||
| 10/25/2025 | Contingent | $1,169,000$606/sqft |
Source: CRMLS #PF25199938 Report a problem | ||
| 9/17/2025 | Listed for sale | $1,169,000+38.3%$606/sqft |
Source: CRMLS #PF25199938 Report a problem | ||
| 7/24/2019 | Sold | $845,000+115.3%$438/sqft |
Source: Public Record Report a problem | ||
| 3/24/2015 | Listing removed | $2,900$2/sqft |
Source: Coldwell Banker Residential Brokerage - San Marino #315001562 Report a problem | ||
| 2/19/2015 | Listed for rent | $2,900-1.7%$2/sqft |
Source: Coldwell Banker Residential Brokerage - San Marino #315001562 Report a problem | ||
| 11/10/2013 | Listing removed | $2,950$2/sqft |
Source: Coldwell Banker Residential Brokerage - San Marino #22180627 Report a problem | ||
| 10/9/2013 | Listed for rent | $2,950$2/sqft |
Source: Coldwell Banker Residential Brokerage - San Marino #22180627 Report a problem | ||
| 6/26/2001 | Sold | $392,500$204/sqft |
Source: Public Record Report a problem | ||
Public tax history
| Year | Property taxes | Tax assessment |
|---|---|---|
| 2025 | $10,800 +5.4% | $924,127 +2% |
| 2024 | $10,250 +0.9% | $906,008 +2% |
| 2023 | $10,162 +3.6% | $888,244 +2% |
| 2022 | $9,806 +4.3% | $870,828 +2% |
| 2021 | $9,401 +3.4% | $853,754 +1% |
| 2020 | $9,091 | $845,000 +59.4% |
| 2019 | $9,091 +51.2% | $530,173 +2% |
| 2018 | $6,011 | $519,778 +2% |
| 2017 | $6,011 +1.2% | $509,587 +2% |
| 2016 | $5,938 +2.3% | $499,596 +1.5% |
| 2015 | $5,804 +3.3% | $492,093 +2% |
| 2014 | $5,621 | $482,454 +2.5% |
| 2012 | -- | $470,859 +2% |
| 2011 | -- | $461,628 +0.8% |
| 2010 | -- | $458,179 -0.2% |
| 2009 | -- | $459,268 +2% |
| 2008 | -- | $450,264 +2% |
| 2007 | -- | $441,436 +2% |
| 2006 | -- | $432,782 |
| 2005 | -- | $432,782 +4% |
| 2004 | -- | $415,979 +1.9% |
| 2003 | -- | $408,356 +2% |
| 2002 | -- | $400,350 +41.3% |
| 2000 | -- | $283,289 |
Find assessor info on the county website
Neighborhood: South Arroyo
Nearby homes
- $1,259,7002 bd3 ba1.8k sqft787 S Orange Grove Blvd #7, Pasadena, CA 91105Off Market

- $1,047,4002 bd3 ba1.8k sqft787 S Orange Grove Blvd #8, Pasadena, CA 91105Off Market
- $1,262,3002 bd3 ba1.8k sqft783 S Orange Grove Blvd #1, Pasadena, CA 91105Off Market
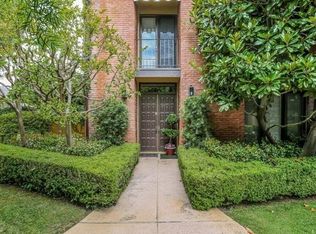
- $932,2002 bd3 ba1.8k sqft783 S Orange Grove Blvd #3, Pasadena, CA 91105Off Market
- $1,150,0002 bd3 ba1.8k sqft787 S Orange Grove Blvd #9, Pasadena, CA 91105Sold
- $1,150,0002 bd3 ba1.8k sqft787 S Orange Grove Blvd, Pasadena, CA 91105Sold
- $1,116,1002 bd3 ba1.8k sqft785 S Orange Grove Blvd APT 4, Pasadena, CA 91105Off Market
- $1,140,4002 bd3 ba1.8k sqft785 S Orange Grove Blvd APT 5, Pasadena, CA 91105Off Market
Nearby schools
GreatSchools rating
- 2/10McKinley SchoolGrades: K-8Distance: 1.5 mi
- 4/10Blair High SchoolGrades: 6-12Distance: 0.8 mi
Get a cash offer in 3 minutes
Find out how much your home could sell for in as little as 3 minutes with a no-obligation cash offer.
Estimated market value
$1,240,400
Get a cash offer in 3 minutes
Find out how much your home could sell for in as little as 3 minutes with a no-obligation cash offer.
Estimated market value
$1,240,400
- California
- Los Angeles County
- Pasadena
- 91105
- South Arroyo
- 783 S Orange Grove Blvd Unit 2
Nearby cities
Nearby neighborhoods
Nearby zip codes
Other Pasadena Topics
