Skip main navigation
Sold for $1,050,000
  • Listed by: First Team Real Estate • Ginger Douglass • Contact: 714-458-6234
    Bought with: Denton Properties Inc.
    $1,050,000

    783 S Ruby Ln, Anaheim, CA 92807

    3beds
    1,652sqft
    Single Family Residence
    Built in 1986
    3,500 Square Feet Lot
    $1,051,500 Zestimate®
    $636/sqft
    $3,990 Estimated rent

    Home value

    $1,051,500

    $967,000 - $1.14M

    $3,990/mo

    Zestimate® history
    Loading
    Loading...

    Owner options

    List your home for rent

    $3,990/mo

    Rent Zestimate®

    Find your next renter with Zillow Rental Manager. Plus, with online applications, you can quickly screen prospective tenants – for free.

    Learn more

    $3,990/mo

    Rent Zestimate®

    Refinance and save

    $6,963/mo

    Est. payment

    Refinancing to a lower rate could help reduce your monthly payments and save thousands over the life of the loan.

    See today's rates

    $6,963/mo

    Est. payment

    Explore your selling options

    Work with a Zillow partner agent

    Leverage their expertise and Zillow's premium Showcase listings to get your home seen by more buyers.

    Get started

    List with your own agent

    Get your home in front of millions of buyers by listing it on Zillow.

    Learn how to do it

    Sell it yourself

    Take full control of how buyers see your home on Zillow by listing For Sale by Owner (FSBO).

    List your home

    What's special

    Nicely sized backyardPanoramic view homeDesignated bbq areaLuxury vinyl flooring downstairsQuartz countertopsStainless steel appliancesFlexible floor plan
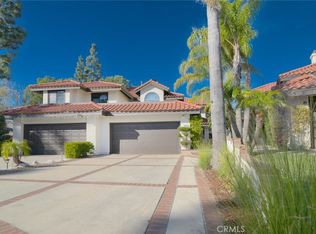
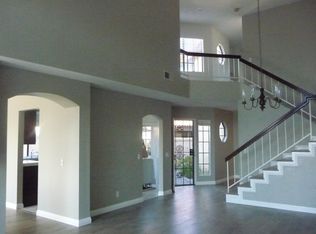
    Welcome to your panoramic view home on Ruby Lane. This beautifully remodeled attached single-family residence offers sweeping city-light and golf course views from both the living room and the primary bedroom. The home features all-new cabinetry, quartz countertops, stainless steel appliances, luxury vinyl flooring downstairs, and brand-new carpeting in the upstairs bedrooms. The flexible floor plan includes three bedrooms and three bathrooms, with a convenient downstairs bedroom and full hallway bath, ideal for guests or multigenerational living. Upstairs, both bedrooms have their own private bathrooms, including the primary suite with stunning panoramic views. Enjoy the ease of low-maintenance outdoor living in the nicely sized backyard, complete with artificial turf, a detached pergola for shade, and a designated BBQ area ready for your personal setup. This attached single-family home shares just one common wall, offering privacy and comfort in a desirable setting.

    Zillow last checked:

    Listing updated:

    Listed by:

    Ginger Douglass DRE #01820876 714-458-6234,

    First Team Real Estate

    Bought with:

    Susie Denton, DRE #00993999

    Denton Properties Inc.

    Source: CRMLS,MLS#: PW25272196MLS LogoOriginating MLS: California Regional MLS

    Facts & features

    Interior

    Bedrooms & bathrooms
    • Bedrooms: 3
    • Bathrooms: 3
    • Full bathrooms: 3
    • Main level bathrooms: 1
    • Main level bedrooms: 1
    Rooms
    • Room types: Bedroom, Kitchen, Laundry, Living Room, Other, Dining Room
    Bedroom
    • Features: Bedroom on Main Level
    Kitchen
    • Features: Quartz Counters
    Cooling
    • Central Air
    Appliances
    • Laundry: Laundry Room
    Features
    • Separate/Formal Dining Room, Bedroom on Main Level
    • Flooring: Carpet, Vinyl
    • Windows: Double Pane Windows
    • Has fireplace: Yes
    • Fireplace features: Living Room
    • Common walls with other units/homes: 1 Common Wall
    Interior area
    • Total interior livable area: 1,652 sqft

    Property

    Parking
    • Total spaces: 2
    • Parking features: Concrete, Door-Multi, Driveway, Garage
    • Attached garage spaces: 2
    Features
    • Levels: Two
    • Stories: 2
    • Entry location: 1
    • Pool features: None
    • Spa features: None
    • Fencing: Block
    • Has view: Yes
    • View description: City Lights, Golf Course, Panoramic
    Lot
    • Size: 3,500 Square Feet
    • Features: Back Yard, Sprinkler System
    Details
    • Parcel number: 08566220
    • Special conditions: Trust

    Construction

    Type & style
    • Home type: SingleFamily
    • Property subtype: Single Family Residence
    • Attached to another structure: Yes
    Materials
    • Foundation: Slab
    • Roof: Spanish Tile
    Condition
    • Updated/Remodeled,Turnkey
    • New construction: No
    • Year built: 1986

    Utilities & green energy

    • Sewer: Public Sewer
    • Water: Public

    Community & HOA

    Community
    • Features: Street Lights, Sidewalks
    • Security: Carbon Monoxide Detector(s), Smoke Detector(s)
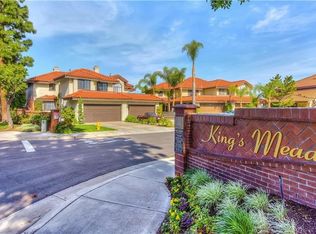
    • Subdivision: King's Meadow (Kgmd)
    HOA
    • Has HOA: Yes
    • Amenities included: Maintenance Front Yard, Trail(s)
    • Services included: Earthquake Insurance
    • HOA fee: $285 monthly
    • HOA name: Kings Meadow
    • HOA phone: 714-693-9116
    • Second HOA fee: $65 monthly
    • Second HOA name: Ah Master
    Location
    • Region: Anaheim

    Financial & listing details

    • Price per square foot: $636/sqft
    • Tax assessed value: $1,025,000
    • Date on market: 3/6/2026
    • Cumulative days on market: 37 days
    • Listing terms: Cash,Conventional,1031 Exchange,FHA
    • Inclusions: Appliances

    Price history

    DateEventPrice
    4/29/2026Sold$1,050,000-4.5%$636/sqft
    Source: CRMLS #PW25272196 Report a problem
    4/23/2026Pending sale$1,100,000$666/sqft
    Source: CRMLS #PW25272196 Report a problem
    4/17/2026Contingent$1,100,000$666/sqft
    Source: CRMLS #PW25272196 Report a problem
    3/6/2026Listed for sale$1,100,000+297.6%$666/sqft
    Source: CRMLS #PW25272196 Report a problem
    11/11/2009Sold$276,650-48.5%$167/sqft
    Source: Agent Provided Report a problem
    11/26/2007Sold$537,000+95.3%$325/sqft
    Source: Public Record Report a problem
    11/10/1999Sold$275,000+5400%$166/sqft
    Source: Public Record Report a problem
    2/21/1995Sold$5,000$3/sqft
    Source: Public Record Report a problem

    Public tax history

    YearProperty taxesTax assessment
    2026-- $1,025,000 +24.6%
    2025$9,114 +2.2%$822,436 +2%
    2024$8,916 +2.2%$806,310 +2%
    2023$8,721 -3.9%$790,500 +2%
    2022$9,071 +34.1%$775,000 +18.9%
    2021$6,765 +0.9%$651,639 +1%
    2020$6,703 $644,958 +2%
    2019$6,703 +1.4%$632,312 +2%
    2018$6,612 +6.2%$619,914 +2%
    2017$6,227 $607,759 +2%
    2016$6,227 +2%$595,843 +3.6%
    2015$6,103 +11%$575,000 +7.1%
    2014$5,497 $537,000 +17.3%
    2013-- $457,920
    2012-- $457,920 -4%
    2011-- $477,000
    2010-- $477,000
    2009-- $477,000 -11.2%
    2008-- $537,000 +70.2%
    2007-- $315,474 +2%
    2006-- $309,289 +2%
    2005-- $303,225 +2%
    2004-- $297,280 +1.9%
    2003-- $291,832 +2%
    2002-- $286,110 +2%
    2001$2,776 +1.9%$280,500 +2%
    2000$2,724 $275,000
    Find assessor info on the county website

    Neighborhood: Anaheim Hills

    Nearby schools

    GreatSchools rating
    Schools provided by the listing agent
    • Middle: El Rancho
    • High: Canyon

    Source: CRMLS. This data may not be complete. We recommend contacting the local school district to confirm school assignments for this home.

    Get a cash offer in 3 minutes
    Find out how much your home could sell for in as little as 3 minutes with a no-obligation cash offer.
    Estimated market value
    $1,051,500
    Get a cash offer in 3 minutes
    Find out how much your home could sell for in as little as 3 minutes with a no-obligation cash offer.
    Estimated market value
    $1,051,500