Under Contract with Kick Out Clause- Still accepting offers. From the moment you enter, you'll be captivated by the perfect blend of classic Mid-Century design and contemporary luxury in this spacious 4-bedroom, 3-bathroom home. The vaulted wood ceilings, slate floor entry and rock fireplace are true to the original architecture, offering a nod to the home's rich history. The current owners have transformed this property while preserving its original charm, creating a truly beautiful living space. The sunken living room, with its striking chert rock fireplace, numerous windows and beautiful wood ceilings sets the tone for the home's timeless appeal. The remodeled kitchen is a chef's dream, featuring solid Maple wood cabinets, Italian Porcelain countertops and high-end appliances that blend style and function. As you move through the dining space you find the large spacious family room large enough for a pool table and perfect for entertaining. Floor-to-ceiling windows flood the home with natural light, and all-new windows enhance energy efficiency. The expansive enclosed lanai and multiple courtyards offer serene options for unwinding at the end of the day. Additionally the pool, added just two years ago, is perfect for summer relaxation. While the home isn't on a lake, the backyard and pool area still offer a view making the back yard space your private oasis. You will appreciate that in addition to the large garage that includes storage rooms, there is an added carport suitable for lawn equipment, a boat, golf cart etc. The owners have great pride in ownership. Since 2020 they have updated so much throughout the home to include completely remodeled bathrooms, new roof 2021, electric panel 2020, both HVACs 2020, the exterior siding and paint 2021 and so much more. This home is truly move-in ready, and we invite you to experience the perfect balance of Mid-Century charm and modern living in this meticulously maintained property.
Sold for $529,000
$529,000
783 SW VANWOOD COURT, LAKE CITY, FL 32025
4beds
3,464sqft
Single Family Residence
Built in 1970
0.76 Acres Lot
$510,500 Zestimate®
$153/sqft
$2,297 Estimated rent
Home value
$510,500
$414,000 - $628,000
$2,297/mo
Zestimate® history
Owner options
List your home for rent
$2,297/mo
Rent Zestimate®
Find your next renter with Zillow Rental Manager. Plus, with online applications, you can quickly screen prospective tenants – for free.
$2,297/mo
Rent Zestimate®
Refinance and save
$3,525/mo
Est. payment
Refinancing to a lower rate could help reduce your monthly payments and save thousands over the life of the loan.
$3,525/mo
Est. payment
Explore your selling options
Work with a Zillow partner agent
Leverage their expertise and Zillow's premium Showcase listings to get your home seen by more buyers.
Get startedList with your own agent
Get your home in front of millions of buyers by listing it on Zillow.
Learn how to do itSell it yourself
Take full control of how buyers see your home on Zillow by listing For Sale by Owner (FSBO).
List your homeWhat's special
Multiple courtyardsPrivate oasisCompletely remodeled bathroomsExpansive enclosed lanaiFloor-to-ceiling windowsSpacious family roomItalian porcelain countertops
Zillow last checked:
Listing updated:
Listed by:
Laura Gunter 352-494-1393,
BHGRE THOMAS GROUP 352-226-8228,
Jamie Martin 352-562-6452,
BHGRE THOMAS GROUP
Bought with:
Jamie Martin, 3429389
BHGRE THOMAS GROUP
Source: Stellar MLS,MLS#: GC524716 Originating MLS: Gainesville-Alachua
Originating MLS: Gainesville-Alachua
Facts & features
Interior
Bedrooms & bathrooms
- Bedrooms: 4
- Bathrooms: 3
- Full bathrooms: 3
Rooms
- Room types: Florida Room, Utility Room
Primary bedroom
- Features: Walk-In Closet(s)
- Level: First
Bathroom 1
- Level: First
Dining room
- Level: First
Kitchen
- Level: First
Living room
- Level: First
Heating
- Central
Cooling
- Central Air
Appliances
- Included: Dishwasher, Disposal, Dryer, Electric Water Heater, Exhaust Fan, Microwave, Range, Range Hood, Refrigerator, Washer, Wine Refrigerator
- Laundry: Electric Dryer Hookup, Laundry Room, Washer Hookup
Features
- Cathedral Ceiling(s), Ceiling Fan(s), Dry Bar, High Ceilings, Solid Surface Counters, Solid Wood Cabinets, Split Bedroom, Stone Counters, Thermostat, Vaulted Ceiling(s), Walk-In Closet(s), Wet Bar
- Flooring: Luxury Vinyl, Slate, Tile
- Windows: Blinds, Rods, Skylight(s), Window Treatments
- Has fireplace: Yes
- Fireplace features: Family Room, Stone, Wood Burning
Interior area
- Total structure area: 5,168
- Total interior livable area: 3,464 sqft
Property
Parking
- Total spaces: 2
- Parking features: Garage - Attached
- Attached garage spaces: 2
Features
- Levels: One
- Stories: 1
- Patio & porch: Enclosed, Front Porch
- Exterior features: Courtyard, Irrigation System
- Has private pool: Yes
- Pool features: Deck, In Ground, Screen Enclosure
Lot
- Size: 0.76 Acres
- Features: Cul-De-Sac
- Residential vegetation: Mature Landscaping
Details
- Parcel number: 313S1707969000
- Zoning: RES
- Special conditions: None
Construction
Type & style
- Home type: SingleFamily
- Architectural style: Mid-Century Modern
- Property subtype: Single Family Residence
Materials
- HardiPlank Type, Stone
- Foundation: Slab
- Roof: Shingle
Condition
- New construction: No
- Year built: 1970
Utilities & green energy
- Sewer: Public Sewer
- Water: Public
- Utilities for property: Cable Connected, Electricity Connected, Natural Gas Connected, Sewer Connected
Community & HOA
Community
- Pet fee: $0 monthly
- Subdivision: LAKE FOREST SUB
HOA
- Has HOA: No
Location
- Region: Lake City
Financial & listing details
- Price per square foot: $153/sqft
- Tax assessed value: $430,340
- Annual tax amount: $5,252
- Date on market: 8/29/2024
- Cumulative days on market: 293 days
- Ownership: Fee Simple
- Total actual rent: 0
- Electric utility on property: Yes
- Road surface type: Paved
Price history
| Date | Event | Price |
|---|---|---|
| 7/10/2025 | Sold | $529,000-3.8%$153/sqft |
Source:  Stellar MLS #GC524716 Report a problem Stellar MLS #GC524716 Report a problem | ||
| 6/19/2025 | Pending sale | $550,000$159/sqft |
Source: Stellar MLS #GC524716 Report a problem | ||
| 4/24/2025 | Price change | $550,000-8.2%$159/sqft |
Source: Stellar MLS #GC524716 Report a problem | ||
| 3/19/2025 | Price change | $599,000-4.8%$173/sqft |
Source: Stellar MLS #GC524716 Report a problem | ||
| 11/20/2024 | Price change | $629,000-3.2%$182/sqft |
Source: Stellar MLS #GC524716 Report a problem | ||
| 8/29/2024 | Listed for sale | $650,000+128.1%$188/sqft |
Source: Stellar MLS #GC524716 Report a problem | ||
| 5/5/2020 | Sold | $285,000-5%$82/sqft |
Source: Public Record Report a problem | ||
| 2/7/2020 | Price change | $299,900-4.2%$87/sqft |
Source: SWIFT CREEK REALTY LAKE CITY #105576 Report a problem | ||
| 12/5/2019 | Price change | $312,900-2.2%$90/sqft |
Source: SWIFT CREEK REALTY LAKE CITY #105576 Report a problem | ||
| 9/24/2019 | Listed for sale | $319,900+8.4%$92/sqft |
Source: SWIFT CREEK REALTY LAKE CITY #105576 Report a problem | ||
| 8/1/2018 | Listing removed | $295,000$85/sqft |
Source: REMAX PROFESSIONALS, INC. #99781 Report a problem | ||
| 1/19/2018 | Listed for sale | $295,000-7.8%$85/sqft |
Source: REMAX PROFESSIONALS, INC. #99781 Report a problem | ||
| 12/10/2017 | Listing removed | $320,000$92/sqft |
Source: FL HOMES REALTY & MORTGAGE #98558 Report a problem | ||
| 8/15/2017 | Listed for sale | $320,000+36.2%$92/sqft |
Source: FL HOMES REALTY & MORTGAGE #98558 Report a problem | ||
| 1/17/2007 | Sold | $235,000+0.9%$68/sqft |
Source: Public Record Report a problem | ||
| 6/27/2005 | Sold | $232,800$67/sqft |
Source: Public Record Report a problem | ||
Public tax history
| Year | Property taxes | Tax assessment |
|---|---|---|
| 2025 | $8,006 +48.3% | $430,340 +32.7% |
| 2024 | $5,400 +2.8% | $324,243 +3% |
| 2023 | $5,252 +18.9% | $314,799 +15.9% |
| 2022 | $4,418 +1.4% | $271,530 +3% |
| 2021 | $4,356 +49.5% | $263,621 +46.4% |
| 2020 | $2,914 -2.5% | $180,050 +2.3% |
| 2019 | $2,991 | $176,002 +1.9% |
| 2018 | $2,991 +3.1% | $172,720 +2.1% |
| 2017 | $2,901 | $169,167 -0.4% |
| 2016 | $2,901 -0.7% | $169,869 +0.2% |
| 2015 | $2,921 +2% | $169,613 +0.6% |
| 2014 | $2,864 | $168,647 -0.4% |
| 2013 | -- | $169,343 -0.5% |
| 2012 | -- | $170,114 +2.9% |
| 2011 | -- | $165,373 +1.5% |
| 2010 | -- | $162,929 -6.9% |
| 2009 | -- | $175,047 -6.4% |
| 2008 | -- | $186,991 -12.5% |
| 2007 | -- | $213,783 +2.5% |
| 2006 | -- | $208,569 +62.9% |
| 2005 | -- | $128,009 +3% |
| 2004 | -- | $124,281 +1.9% |
| 2003 | -- | $121,964 +2.4% |
| 2002 | -- | $119,105 +1.6% |
| 2001 | -- | $117,229 +3% |
| 2000 | -- | $113,815 |
Find assessor info on the county website
Neighborhood: 32025
Nearby homes
- $386,3003 bd3 ba3.3k sqft790 SW Vanwood Ct, Lake City, FL 32025Off Market
- $250,0004 bd3 ba2.8k sqft791 SW Vanwood Ct, Lake City, FL 32025For Sale By Owner
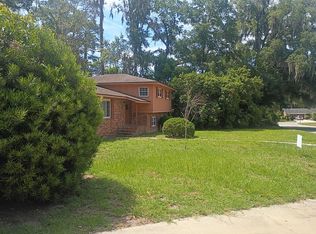
- $262,3003 bd2 ba1.8k sqft786 SW Lake Montgomery Ave, Lake City, FL 32025Off Market
- $592,2003 bd3 ba2.8k sqft724 SW Lake Montgomery Ave, Lake City, FL 32025Off Market
- $280,5003 bd2 ba2.2k sqft810 SW Lake Montgomery Ave, Lake City, FL 32025Off Market
- $596,0004 bd3 ba3.4k sqft727 SW McFarlane Ave, Lake City, FL 32025Sold
- $350,5005 bd4 ba3.2k sqft818 SW Alamo Dr, Lake City, FL 32025Off Market
- $278,3003 bd3 ba1.8k sqft782 SW Alamo Dr, Lake City, FL 32025Off Market
Nearby schools
GreatSchools rating
- 3/10Summers Elementary SchoolGrades: PK-5Distance: 0.7 mi
- 4/10Lake City Middle SchoolGrades: 7-8Distance: 0.5 mi
- 3/10Columbia High SchoolGrades: PK,9-12Distance: 2.3 mi


Get pre-qualified for a loan
At Zillow Home Loans, we can pre-qualify you in as little as 5 minutes with no impact to your credit score.An equal housing lender. NMLS #10287.
Sell for more on Zillow
Get a Zillow Showcase℠ listing at no additional cost and you could sell for .
$510,500
2% more
+$10,210
With Zillow Showcase(estimated)
$520,710
- Florida
- Columbia County
- Lake City
- 32025
- 783 SW VANWOOD COURT
Nearby cities
Nearby zip codes
Other Lake City Topics
