Skip main navigation
Sold for $385,000
  • $385,000

    783 Sweetbay Pkwy, Hamilton, GA 31811

    4beds
    2,872sqft
    Single Family Residence
    Built in 2017
    0.73 Acres Lot
    $389,600 Zestimate®
    $134/sqft
    $2,918 Estimated rent

    Home value

    $389,600

    $249,000 - $612,000

    $2,918/mo

    Zestimate® history
    Loading
    Loading...

    Owner options

    List your home for rent

    $2,918/mo

    Rent Zestimate®

    Find your next renter with Zillow Rental Manager. Plus, with online applications, you can quickly screen prospective tenants – for free.

    Learn more

    $2,918/mo

    Rent Zestimate®

    Refinance and save

    $2,352/mo

    Est. payment

    Refinancing to a lower rate could help reduce your monthly payments and save thousands over the life of the loan.

    See today's rates

    $2,352/mo

    Est. payment

    Explore your selling options

    Work with a Zillow partner agent

    Leverage their expertise and Zillow's premium Showcase listings to get your home seen by more buyers.

    Get started

    List with your own agent

    Get your home in front of millions of buyers by listing it on Zillow.

    Learn how to do it

    Sell it yourself

    Take full control of how buyers see your home on Zillow by listing For Sale by Owner (FSBO).

    List your home

    What's special

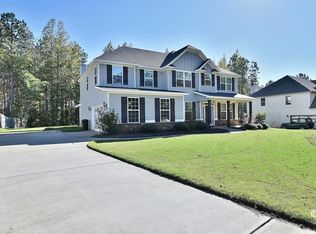
    $5000 SELLER ALLOWANCE! Immaculate two-story home in Sweetbay - The Willows. Entry foyer opens for formal dining room on the right and flex space on the left that can be a home office, formal living room, play room or library. Great room with fireplace. Kitchen with breakfast area, granite counters, tiled backsplash, stainless appliances, huge walk-in pantry and under cabinet lighting. Door leading to a game day patio with fireplace and fenced backyard. Mudroom and half bath are located near the garage entrance. Upper level features four spacious bedrooms. Primary suite with cathedral ceiling, sitting area, fireplace and French doors. Primary bath with separate tub and glass shower with tile, two vanities and two walk-in closets. Convenient upper level laundry room. Mature landscaping including a peach tree, two car garage, and plenty of backyard for play and entertaining space. Seller is offering a $5,000 allowance that can be used for closing costs, paint or flooring. Zoned for Park Elementary, Creekside School, Harris County Middle School and Harris County High School.

    Zillow last checked:

    Listing updated:

    Listed by:

    Katie Lowell 404-510-1367,

    Coldwell Banker / Kennon, Parker, Duncan & Davis

    Bought with:

    David Hickox, 401393

    Keller Williams Realty River Cities

    Source: CBORGA,MLS#: 230376MLS Logo

    Facts & features

    Interior

    Bedrooms & bathrooms
    • Bedrooms: 4
    • Bathrooms: 3
    • Full bathrooms: 2
    • 1/2 bathrooms: 1
    Rooms
    • Room types: Great Room, Library, Dining Room
    Primary bathroom
    • Features: Double Vanity
    Dining room
    • Features: Separate
    Kitchen
    • Features: Breakfast Area, View Family Room
    Heating
    • Electric
    Cooling
    • Ceiling Fan(s), Central Electric, Heat Pump
    Appliances
    • Included: Dishwasher, Electric Range, Microwave
    • Laundry: Upper Level
    Features
    • High Ceilings, Cathedral Ceiling(s), Walk-In Closet(s), Double Vanity
    • Flooring: Hardwood, Carpet
    • Attic: Permanent Stairs
    • Number of fireplaces: 3
    • Fireplace features: Family Room, Master Bedroom, Other Room
    Interior area
    • Total structure area: 2,872
    • Total interior livable area: 2,872 sqft

    Property

    Parking
    • Total spaces: 2
    • Parking features: Attached, 2-Garage, Level Driveway
    • Attached garage spaces: 2
    • Has uncovered spaces: Yes
    Features
    • Levels: Two
    • Entry location: Stepless
    • Patio & porch: Patio
    • Exterior features: Landscaping
    • Fencing: Fenced
    Lot
    • Size: 0.73 Acres
    • Dimensions: 100 x 318
    • Features: Level
    Details
    • Parcel number: 058 025C129

    Construction

    Type & style
    • Home type: SingleFamily
    • Property subtype: Single Family Residence
    Materials
    • Cedar, Cement Siding, Stone
    • Foundation: Slab/No
    Condition
    • New construction: No
    • Year built: 2017

    Utilities & green energy

    • Sewer: Public Sewer
    • Water: Public

    Community & HOA

    Community
    • Features: Street Lights
    • Security: None
    • Subdivision: Sweetbay, The Willows
    Location
    • Region: Hamilton

    Financial & listing details

    • Price per square foot: $134/sqft
    • Tax assessed value: $350,992
    • Annual tax amount: $4,568
    • Date on market: 3/9/2026

    Price history

    DateEventPrice
    5/4/2026Sold$385,000+1.3%$134/sqft
    Source: CBORGA #230376 Report a problem
    3/29/2026Pending sale$379,900$132/sqft
    Source: CBORGA #230376 Report a problem
    3/24/2026Price change$379,900-2.6%$132/sqft
    Source: CBORGA #230376 Report a problem
    3/9/2026Listed for sale$389,900+67.4%$136/sqft
    Source: CBORGA #230376 Report a problem
    3/10/2017Sold$232,900$81/sqft
    Source: Public Record Report a problem

    Public tax history

    YearProperty taxesTax assessment
    2025$4,568 +6%$140,397 +10.8%
    2024$4,309 +10.4%$126,662 +10.6%
    2023$3,902 $114,566
    2022$3,902 +8.2%$114,566 +11.5%
    2021$3,605 +14.1%$102,772 +11%
    2020$3,159 $92,590
    2019$3,159 -1.6%$92,590
    2018$3,211 +60.4%$92,590 +25.8%
    2017$2,002 $73,587
    Find assessor info on the county website

    Neighborhood: 31811

    Nearby schools

    GreatSchools rating
    Get pre-qualified for a loan
    At Zillow Home Loans, we can pre-qualify you in as little as 5 minutes with no impact to your credit score.

    An equal housing lender. NMLS #10287.