Once upon a time, a discerning homeowner sought the perfect blend of comfort, convenience, and community. Their journey led them to a charming three-story townhome at 783 Thornbury Ct, Bartlett, IL, nestled in the serene Castle Creek subdivision. Every day, they envisioned a home that offered modern amenities and a vibrant neighborhood. This townhome featured three spacious bedrooms and two-and-a-half baths, providing ample space for relaxation and entertainment. The luxury vinyl plank floors added a touch of elegance, seamlessly connecting each room with warmth and style. The two-car garage ensured convenience and storage, meeting all their practical needs. One day, they discovered that just down the street lay the delightful Riley's Run Dog Park, a playground, and well-maintained tennis courts. These amenities offered endless opportunities for recreation and community engagement, enhancing their lifestyle. The proximity to the Bartlett Metra Train Station, Elgin O'Hare Expressway, and I-90 made commuting effortless, connecting them to the broader Chicagoland area with ease. Because of that, they found themselves immersed in a community that balanced tranquility with accessibility. Weekends were spent enjoying local parks, dining at nearby restaurants, and exploring boutique shops, all within a short distance from their doorstep. Until finally, they realized that this move-in-ready townhome was not just a place to live but a gateway to a fulfilling and connected lifestyle. The blend of modern living spaces, community amenities, and strategic location made 783 Thornbury Ct the ideal place to call home. Welcome to your new chapter in Bartlett, where every convenience is just around the corner, and the comforts of home await your arrival.
Closed
Zillow last checked:
Listing updated:
Bought with:
Victoria Holmes
Berkshire Hathaway HomeServices Chicago
Source: MRED as distributed by MLS GRID,MLS#: 12310839
Price history
| Date | Event | Price |
|---|---|---|
| 4/28/2025 | Sold | $350,000+2.9%$184/sqft |
Source:  MRED as distributed by MLS GRID #12310839 Report a problem MRED as distributed by MLS GRID #12310839 Report a problem | ||
| 3/26/2025 | Contingent | $340,000$179/sqft |
Source: MRED as distributed by MLS GRID #12310839 Report a problem | ||
| 3/20/2025 | Listed for sale | $340,000+70.1%$179/sqft |
Source: MRED as distributed by MLS GRID #12310839 Report a problem | ||
| 11/23/2016 | Listing removed | $199,900$105/sqft |
Source: 4 Sale Realty Inc. #09308986 Report a problem | ||
| 9/29/2016 | Price change | $199,900-4.8%$105/sqft |
Source: 4 Sale Realty Inc. #09308986 Report a problem | ||
| 9/9/2016 | Price change | $209,900-2.3%$110/sqft |
Source: 4 Sale Realty Inc. #09308986 Report a problem | ||
| 8/7/2016 | Listed for sale | $214,900$113/sqft |
Source: 4 Sale Realty Inc. #09308986 Report a problem | ||
Nearby homes
- $373,0002 bd-- ba-- sqft756 Thornbury Ct #108-4, Bartlett, IL 60103Off Market
- $340,0003 bd3 ba1.9k sqft737 Thornbury Rd, Bartlett, IL 60103Sold

- $389,7002 bd-- ba-- sqft736 Thornbury Ct UNIT 110-4, Bartlett, IL 60103Off Market
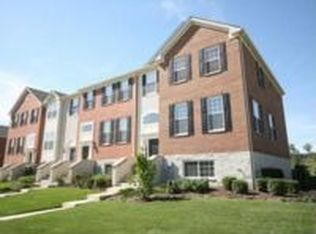

- $380,9004 bd3 ba1.9k sqft775 Thornbury Ct #103-2, Bartlett, IL 60103Off Market
Get a cash offer in 3 minutes
Find out how much your home could sell for in as little as 3 minutes with a no-obligation cash offer.
Estimated market value
$377,800
