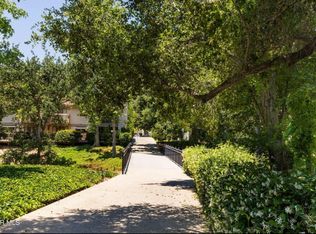
Welcome home to this beautifully updated, turnkey 3-bedroom, 2.5 bath end-unit townhome located in the highly desirable Northgate North Ranch community of Westlake Village. A private, gated entry welcomes you with mature landscaping and lush foliage, setting the tone for this peaceful retreat. Upon arrival, you are greeted by an abundance of natural light and a spacious living room featuring a cozy gas fireplace. French doors lead to the gorgeous, private backyard and patio—perfect for indoor-outdoor living. The stylish, updated chef’s kitchen boasts granite countertops, rich wood cabinetry, and stainless steel appliances, and flows seamlessly into the dining area and additional living space—ideal for entertaining. The main level also features an updated half bath and convenient indoor laundry. Upstairs, a spacious loft living area with high ceilings and a skylight fills the home with natural light. The elegant primary suite offers vaulted ceilings, a private balcony overlooking the manicured backyard and serene natural views, and an updated en-suite bath with dual vanities, modern cabinetry, and a walk-in closet. Two additional generously sized bedrooms also enjoy backyard views and access to the balcony. A tastefully updated secondary bathroom includes dual vanities and a shower/tub combination. Additional highlights include a private, lush backyard, attached two-car garage & two parking spaces in the driveway, newer HVAC system (September 2024), new carpet in bedrooms (August 2025), newer freestanding microwave, dual-pane windows with plantation shutters, crown moldings, updated exterior lighting, and a blend of tile, hardwood flooring and plush carpet throughout. As an end unit with only one neighboring home, this residence offers exceptional privacy and tranquility. The gated Northgate community features ample guest parking, sparkling pool & spa, exquisitely maintained grounds, and peaceful walking paths. Conveniently located near top-rated schools, fine dining, excellent shopping, golf courses, country clubs, open space, hiking & cycling trails and easy freeway access. Don’t miss this rare opportunity to own a private sanctuary in one of Westlake Village’s most sought-after communities.
Sold for $899,000
Listed by: Coldwell Banker Realty • Gregor Goldberg • Contact: 805-495-1048
Bought with: Keller Williams Westlake Village
$899,000
783 Valley Dr, Thousand Oaks, CA 91362
3beds
2,183sqft
Townhouse
Built in 1980
2,099 Square Feet Lot
$891,100 Zestimate®
$412/sqft
$4,703 Estimated rent
Home value
$891,100
$811,000 - $980,000
$4,703/mo
Zestimate® history
Owner options
List your home for rent
$4,703/mo
Rent Zestimate®
Find your next renter with Zillow Rental Manager. Plus, with online applications, you can quickly screen prospective tenants – for free.
$4,703/mo
Rent Zestimate®
Refinance and save
$6,366/mo
Est. payment
Refinancing to a lower rate could help reduce your monthly payments and save thousands over the life of the loan.
$6,366/mo
Est. payment
Explore your selling options
Work with a Zillow partner agent
Leverage their expertise and Zillow's premium Showcase listings to get your home seen by more buyers.
Get startedList with your own agent
Get your home in front of millions of buyers by listing it on Zillow.
Learn how to do itSell it yourself
Take full control of how buyers see your home on Zillow by listing For Sale by Owner (FSBO).
List your homeWhat's special
Cozy gas fireplaceAbundance of natural lightUpdated half bathElegant primary suiteCrown moldingsStainless steel appliancesUpdated exterior lighting
Zillow last checked:
Listing updated:
Listed by:
Gregor Goldberg DRE #01992979 805-807-0915,
Coldwell Banker Realty
Bought with:
Bryan Scott, DRE #00864588
Keller Williams Westlake Village
Source: CRMLS,MLS#: SR25275956 Originating MLS: California Regional MLS
Originating MLS: California Regional MLSFacts & features
Interior
Bedrooms & bathrooms
- Bedrooms: 3
- Bathrooms: 3
- Full bathrooms: 2
- 1/2 bathrooms: 1
- Main level bathrooms: 1
Rooms
- Room types: Bedroom, Den, Entry/Foyer, Family Room, Kitchen, Laundry, Loft, Living Room, Primary Bathroom, Primary Bedroom, Other
Bedroom
- Features: All Bedrooms Up
Bathroom
- Features: Bathtub, Closet, Dual Sinks, Remodeled, Separate Shower, Upgraded, Vanity, Walk-In Shower
Family room
- Features: Separate Family Room
Kitchen
- Features: Granite Counters
Other
- Features: Walk-In Closet(s)
Heating
- Central, Fireplace(s)
Cooling
- Central Air
Appliances
- Included: Convection Oven, Dishwasher, Electric Oven, Gas Cooktop, Disposal, Microwave, Refrigerator, Range Hood, Water Heater
- Laundry: Inside
Features
- Ceiling Fan(s), Crown Molding, Eat-in Kitchen, Granite Counters, Recessed Lighting, All Bedrooms Up, Loft, Primary Suite, Walk-In Closet(s)
- Flooring: Carpet, Tile, Wood
- Doors: French Doors
- Windows: Double Pane Windows, Plantation Shutters
- Has fireplace: Yes
- Fireplace features: Family Room, Gas
- Common walls with other units/homes: 1 Common Wall
Interior area
- Total interior livable area: 2,183 sqft
Property
Parking
- Total spaces: 2
- Parking features: Concrete, Door-Multi, Driveway, Garage, Guest, Gated
- Attached garage spaces: 2
Features
- Levels: Two,Multi/Split
- Stories: 2
- Entry location: 1
- Patio & porch: Rear Porch, Concrete, Enclosed, Front Porch, Patio, Porch
- Pool features: Community, Fenced, Filtered, In Ground, Association
- Has spa: Yes
- Spa features: Association, Community, In Ground
- Fencing: Security,Vinyl,Wrought Iron
- Has view: Yes
- View description: Mountain(s), Neighborhood, Trees/Woods
Lot
- Size: 2,099 Square Feet
- Features: Back Yard, Cul-De-Sac, Landscaped, Paved
Details
- Parcel number: 6900250085
- Zoning: RPD1.5
- Special conditions: Standard
Construction
Type & style
- Home type: Townhouse
- Property subtype: Townhouse
- Attached to another structure: Yes
Materials
- Glass, Concrete, Stucco
- Roof: Tile
Condition
- Updated/Remodeled,Turnkey
- New construction: No
- Year built: 1980
Utilities & green energy
- Electric: Electricity - On Property
- Sewer: Public Sewer
- Water: Public
- Utilities for property: Cable Available, Electricity Connected, Natural Gas Connected, Sewer Connected, Water Connected
Community & HOA
Community
- Features: Hiking, Suburban, Gated, Pool
- Security: Carbon Monoxide Detector(s), Security Gate, Gated Community, Smoke Detector(s)
- Subdivision: Northgate Condos (737)
HOA
- Has HOA: Yes
- Amenities included: Maintenance Grounds, Pool, Spa/Hot Tub, Security
- Services included: Earthquake Insurance
- HOA fee: $695 monthly
- HOA name: Northgate Condo Association
- HOA phone: 805-413-1170
Location
- Region: Thousand Oaks
Financial & listing details
- Price per square foot: $412/sqft
- Date on market: 1/12/2026
- Cumulative days on market: 9 days
- Listing terms: Cash,Cash to New Loan,Conventional
- Road surface type: Paved
Price history
| Date | Event | Price |
|---|---|---|
| 2/27/2026 | Sold | $899,000$412/sqft |
Source:  CRMLS #SR25275956 Report a problem CRMLS #SR25275956 Report a problem | ||
| 1/21/2026 | Contingent | $899,000$412/sqft |
Source: CRMLS #SR25275956 Report a problem | ||
| 1/12/2026 | Listed for sale | $899,000+18.3%$412/sqft |
Source: CRMLS #SR25275956 Report a problem | ||
| 4/20/2018 | Sold | $760,000$348/sqft |
Source:  CSMAOR #218001992 Report a problem CSMAOR #218001992 Report a problem | ||
Public tax history
Tax history is unavailable.
Neighborhood: 91362
Nearby homes
- $943,1003 bd2 ba2k sqft789 Northvalley Dr, Thousand Oaks, CA 91362Off Market
- $984,0003 bd3 ba2k sqft795 Northvalley Dr, Westlake Village, CA 91362Off Market

- $1,202,7003 bd3 ba1.9k sqft778 N Valley Dr #10, Thousand Oaks, CA 91362Off Market
- $1,202,7003 bd3 ba1.9k sqft778 N Valley Dr, Thousand Oaks, CA 91362Off Market

- $899,0003 bd3 ba2.1k sqft783 Northvalley Dr, Thousand Oaks, CA 91362Sold
- $1,070,9003 bd3 ba2.1k sqft777 Northvalley Dr, Thousand Oaks, CA 91362Off Market
- $2,321,1003 bd2 ba-- sqft771 N Valley Dr, Westlake Village, CA 91363Off Market
- $875,6003 bd2 ba2k sqft771 Northvalley Dr, Thousand Oaks, CA 91362Off Market
Nearby schools
GreatSchools rating
- 9/10Westlake Hills Elementary SchoolGrades: K-5Distance: 0.5 mi
- 6/10Colina Middle SchoolGrades: 6-8Distance: 1.8 mi
- 10/10Westlake High SchoolGrades: 9-12Distance: 1 mi
Get a cash offer in 3 minutes
Find out how much your home could sell for in as little as 3 minutes with a no-obligation cash offer.
Estimated market value
$891,100
Get a cash offer in 3 minutes
Find out how much your home could sell for in as little as 3 minutes with a no-obligation cash offer.
Estimated market value
$891,100
- California
- Ventura County
- Thousand Oaks
- 91362
- 783 Valley Dr
Nearby cities
Nearby neighborhoods
Nearby zip codes
Other Thousand Oaks Topics
