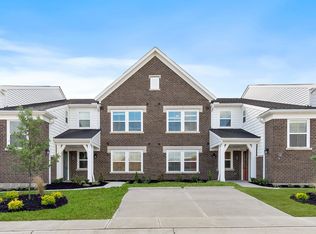
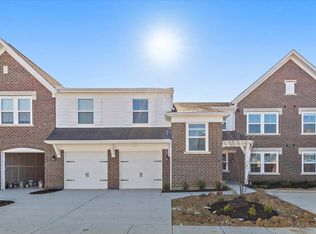
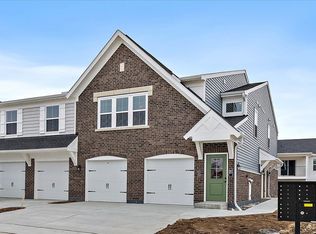
This trendy Wexner plan offers no-step living with a sleek open layout, an island kitchen with stainless steel appliances, soft-close upgraded cabinetry, granite counters, and modern fixtures throughout. The primary suite includes a walk-in shower, oversized walk-in closet, and elegant finishes. Enjoy your morning coffee on the patio overlooking green space—no construction mud or noise here!
Purchased October 2024 - lightly lived in. Attached garage, additional bedroom, and full bath. Minutes from I-75, restaurants, and new development
Why wait? This is your chance to own the best of the new—without the wait.
Sold for $245,000
$245,000
783 Walton Ter, Walton, KY 41094
2beds
--sqft
Condominium, Residential
Built in 2024
-- sqft lot
$248,800 Zestimate®
$--/sqft
$2,031 Estimated rent
Home value
$248,800
$231,000 - $269,000
$2,031/mo
Zestimate® history
Owner options
List your home for rent
$2,031/mo
Rent Zestimate®
Find your next renter with Zillow Rental Manager. Plus, with online applications, you can quickly screen prospective tenants – for free.
$2,031/mo
Rent Zestimate®
Refinance and save
$1,799/mo
Est. payment
Refinancing to a lower rate could help reduce your monthly payments and save thousands over the life of the loan.
$1,799/mo
Est. payment
Explore your selling options
Work with a Zillow partner agent
Leverage their expertise and Zillow's premium Showcase listings to get your home seen by more buyers.
Get startedList with your own agent
Get your home in front of millions of buyers by listing it on Zillow.
Learn how to do itSell it yourself
Take full control of how buyers see your home on Zillow by listing For Sale by Owner (FSBO).
List your homeWhat's special
Patio overlooking green spaceModern fixturesElegant finishesSoft-close upgraded cabinetrySleek open layoutGranite countersOversized walk-in closet
Zillow last checked:
Listing updated:
Listed by:
Krista Oliver 859-620-8877,
Huff Realty - Florence
Bought with:
Krista Oliver, 276446
Huff Realty - Florence
Source: NKMLS,MLS#: 633316
Facts & features
Interior
Bedrooms & bathrooms
- Bedrooms: 2
- Bathrooms: 2
- Full bathrooms: 2
Primary bedroom
- Features: Carpet Flooring, Walk-In Closet(s), Bath Adjoins, Ceiling Fan(s)
- Level: First
- Area: 180
- Dimensions: 12 x 15
Bedroom 2
- Features: Carpet Flooring, Ceiling Fan(s)
- Level: First
- Area: 120
- Dimensions: 12 x 10
Dining room
- Features: Carpet Flooring
- Level: First
- Area: 169
- Dimensions: 13 x 13
Family room
- Features: Walk-Out Access, Carpet Flooring
- Level: First
- Area: 255
- Dimensions: 15 x 17
Kitchen
- Features: Breakfast Bar, Kitchen Island, Pantry, Luxury Vinyl Flooring
- Level: First
- Area: 110
- Dimensions: 11 x 10
Heating
- Electric
Cooling
- Central Air
Appliances
- Included: Stainless Steel Appliance(s), Electric Cooktop, Electric Oven, Dishwasher, Disposal, Microwave, Refrigerator
- Laundry: Electric Dryer Hookup, Laundry Room, Main Level
Features
- Kitchen Island, Walk-In Closet(s), Stone Counters, Open Floorplan, Granite Counters, Crown Molding, Ceiling Fan(s)
- Doors: Multi Panel Doors
- Windows: Vinyl Frames
Property
Parking
- Total spaces: 1
- Parking features: Attached, Driveway, Garage, Garage Door Opener, Garage Faces Front, Off Street
- Attached garage spaces: 1
- Has uncovered spaces: Yes
Accessibility
- Accessibility features: Accessible Doors, Accessible Full Bath, Accessible Kitchen
Features
- Levels: One
- Stories: 1
- Patio & porch: Patio
Lot
- Dimensions: less than .5
Details
- Parcel number: 000
- Zoning description: Residential
Construction
Type & style
- Home type: Condo
- Architectural style: Traditional
- Property subtype: Condominium, Residential
- Attached to another structure: Yes
Materials
- Brick, Vinyl Siding
- Foundation: Slab
- Roof: Shingle
Condition
- Existing Structure
- New construction: No
- Year built: 2024
Utilities & green energy
- Sewer: Public Sewer
- Water: Public
- Utilities for property: Cable Available
Community & neighborhood
Security
- Security features: Smoke Detector(s)
Location
- Region: Walton
HOA & financial
HOA
- Has HOA: Yes
- HOA fee: $205 monthly
- Amenities included: Trail(s)
- Services included: Maintenance Grounds, Snow Removal, Trash, Water
Other
Other facts
- Road surface type: Paved
Price history
| Date | Event | Price |
|---|---|---|
| 7/28/2025 | Sold | $245,000-4.1% |
Source:  NKMLS #633316 Report a problem NKMLS #633316 Report a problem | ||
| 7/1/2025 | Pending sale | $255,500 |
Source: NKMLS #633316 Report a problem | ||
| 6/10/2025 | Listed for sale | $255,500 |
Source: NKMLS #633316 Report a problem | ||
Public tax history
Tax history is unavailable.
Neighborhood: 41094
Nearby schools
GreatSchools rating
- 8/10Walton-Verona Intermediate SchoolGrades: 4-5Distance: 3.7 mi
- 10/10Walton-Verona Middle SchoolGrades: 6-8Distance: 0.6 mi
- 9/10Walton-Verona High SchoolGrades: 9-12Distance: 0.6 mi
Schools provided by the listing agent
- Elementary: Walton-Verona Elementary
- Middle: Walton-Verona Middle
- High: Walton-Verona High
Source: NKMLS. This data may not be complete. We recommend contacting the local school district to confirm school assignments for this home.
Get a cash offer in 3 minutes
Find out how much your home could sell for in as little as 3 minutes with a no-obligation cash offer.
Estimated market value
$248,800
Get a cash offer in 3 minutes
Find out how much your home could sell for in as little as 3 minutes with a no-obligation cash offer.
Estimated market value
$248,800
- Kentucky
- Boone County
- Walton
- 41094
- 783 Walton Ter
Nearby cities
Nearby zip codes
Other Walton Topics
