What's Special: Single Level Living | Covered Patio | Close to Park | Gray Cabinets. New Construction – June Completion! Built by America's Most Trusted Homebuilder. Welcome to the Orchid at 783 Weaver Drive E in Sunrise Vista! Your dream layout awaits! Step through the inviting porch into a cozy retreat where every detail feels just right. Two bedrooms and a full bath sit across from the convenient laundry space and two-car garage. Continue on to discover airy, open-concept living—a bright great room flows into a casual dining nook and a stylish kitchen designed for gathering. Tucked away for privacy, the serene primary suite offers a spacious walk-in closet and a spa-inspired bath, perfect for relaxing after a long day. MLS#2452483
Sold
Listed by: Cascadian King Company, L.L.C. • Joshua W. Gentry
Bought with: Better Homes and Gardens RE PC
$615,919
783 Weaver Drive E, Enumclaw, WA 98022
3beds
1,545sqft
Single Family Residence
Built in 2025
4,499 Square Feet Lot
$611,400 Zestimate®
$399/sqft
$3,084 Estimated rent
Home value
$611,400
$569,000 - $660,000
$3,084/mo
Zestimate® history
Owner options
List your home for rent
$3,084/mo
Rent Zestimate®
Find your next renter with Zillow Rental Manager. Plus, with online applications, you can quickly screen prospective tenants – for free.
$3,084/mo
Rent Zestimate®
Refinance and save
$3,814/mo
Est. payment
Refinancing to a lower rate could help reduce your monthly payments and save thousands over the life of the loan.
$3,814/mo
Est. payment
Explore your selling options
Work with a Zillow partner agent
Leverage their expertise and Zillow's premium Showcase listings to get your home seen by more buyers.
Get startedList with your own agent
Get your home in front of millions of buyers by listing it on Zillow.
Learn how to do itSell it yourself
Take full control of how buyers see your home on Zillow by listing For Sale by Owner (FSBO).
List your homeWhat's special
Zillow last checked:
Listing updated:
Listed by:
Joshua W. Gentry,
Cascadian King Company, L.L.C.
Bought with:
David Greening, 21955
Better Homes and Gardens RE PC
Source: NWMLS as distributed by MLS GRID,MLS#: 2452483
Facts & features
Interior
Bedrooms & bathrooms
- Bedrooms: 3
- Bathrooms: 2
- Full bathrooms: 2
- Main level bathrooms: 2
- Main level bedrooms: 3
Primary bedroom
- Level: Main
Bedroom
- Level: Main
Bedroom
- Level: Main
Bathroom full
- Level: Main
Bathroom full
- Level: Main
Dining room
- Level: Main
Great room
- Level: Main
Kitchen with eating space
- Level: Main
Heating
- Fireplace, Heat Pump, Electric
Cooling
- Has cooling: Yes
Appliances
- Included: Dishwasher, Microwave, Stove(s)/Range(s), Dishwasher(s), Microwave(s), Water Heater: Electric, Water Heater Location: Garage
Features
- Flooring: Ceramic Tile, Laminate, Carpet
- Basement: None
- Number of fireplaces: 1
- Fireplace features: Electric, Main Level: 1, Fireplace
Interior area
- Total structure area: 1,545
- Total interior livable area: 1,545 sqft
Property
Parking
- Total spaces: 2
- Parking features: Attached Garage
- Has attached garage: Yes
- Covered spaces: 2
Features
- Levels: One
- Stories: 1
- Patio & porch: Fireplace, Water Heater
Lot
- Size: 4,499 Square Feet
- Features: Corner Lot
Details
- Parcel number: 8125290460
- Special conditions: Standard
Construction
Type & style
- Home type: SingleFamily
- Architectural style: Craftsman,1 Story
- Property subtype: Single Family Residence
Materials
- Cement Planked, Cement Plank
- Roof: Composition
Condition
- Under Construction
- New construction: Yes
- Year built: 2025
Details
- Builder name: Taylor Morrison
Utilities & green energy
- Sewer: Sewer Connected
- Water: Public
Community & HOA
Community
- Subdivision: Enumclaw
HOA
- Services included: Common Area Maintenance
- HOA fee: $65 monthly
- HOA phone: 425-247-3995
Location
- Region: Enumclaw
Financial & listing details
- Price per square foot: $399/sqft
- Annual tax amount: $6,000
- Date on market: 5/25/2026
- Cumulative days on market: 35 days
- Listing terms: Conventional,FHA,USDA Loan,VA Loan
- Inclusions: Dishwasher(s), Microwave(s), Stove(s)/Range(s)
Price history
| Date | Event | Price |
|---|---|---|
| 5/29/2026 | Sold | $615,919+2.7%$399/sqft |
Source:  NWMLS as distributed by MLS GRID #2452483 Report a problem NWMLS as distributed by MLS GRID #2452483 Report a problem | ||
| 12/10/2025 | Pending sale | $599,999$388/sqft |
Source: NWMLS as distributed by MLS GRID #2452483 Report a problem | ||
| 11/5/2025 | Listed for sale | $599,999$388/sqft |
Source: NWMLS as distributed by MLS GRID #2452483 Report a problem | ||
Public tax history
Tax history is unavailable.
Neighborhood: 98022
Nearby homes
- $709,9994 bd3 ba2.6k sqft615 Barquist Ln N, Enumclaw, WA 98022New Construction
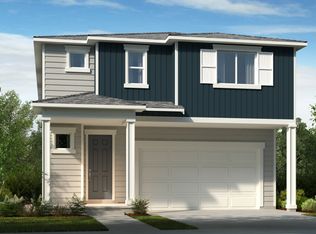
- $599,9993 bd2 ba1.5k sqft837 Weaver Dr E, Enumclaw, WA 98022New Construction

- $559,9993 bd2 ba1.5k sqft822 Becky Ave E, Enumclaw, WA 98022Pending
- $624,9993 bd2 ba1.8k sqft643 Barquist Ln N, Enumclaw, WA 98022Sold
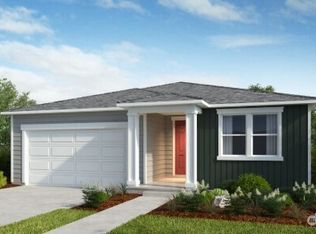
- $549,9993 bd2 ba1.5k sqft629 Barquist Ln N, Enumclaw, WA 98022Pending
- $749,9994 bd3 ba2.4k sqft739 Weaver Dr E, Enumclaw, WA 98022Sold
- $634,9994 bd3 ba2.6k sqft769 Weaver Dr E, Enumclaw, WA 98022New Construction
- $599,9993 bd2 ba1.5k sqft721 Weaver Dr E, Enumclaw, WA 98022Sold
Nearby schools
GreatSchools rating
- NAJJ Smith ElementaryGrades: PK-KDistance: 1.3 mi
- 8/10Enumclaw Middle SchoolGrades: 6-8Distance: 1.7 mi
- 4/10Enumclaw Sr High SchoolGrades: 9-12Distance: 1.8 mi
Schools provided by the listing agent
- Elementary: Southwood Elem
- Middle: Enumclaw Mid
- High: Enumclaw Snr High
Source: NWMLS as distributed by MLS GRID. This data may not be complete. We recommend contacting the local school district to confirm school assignments for this home.
Get a cash offer in 3 minutes
Find out how much your home could sell for in as little as 3 minutes with a no-obligation cash offer.
Estimated market value
$611,400
Get a cash offer in 3 minutes
Find out how much your home could sell for in as little as 3 minutes with a no-obligation cash offer.
Estimated market value
$611,400
- Washington
- King County
- Enumclaw
- 98022
- 783 Weaver Drive E
Nearby cities
Nearby neighborhoods
Nearby zip codes
Other Enumclaw Topics
