Skip main navigation
Off market
  • $3,113,600

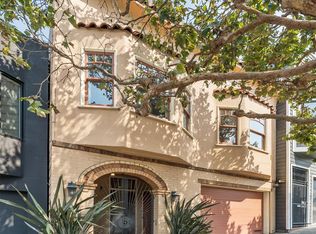
    783 Wisconsin St, San Francisco, CA 94107

    3beds
    2,036sqft
    Single Family Residence
    Built in 1927
    2,495 Square Feet Lot
    $3,113,600 Zestimate®
    $1,529/sqft
    $8,721 Estimated rent

    Home value

    $3,113,600

    $2.83M - $3.42M

    $8,721/mo

    Zestimate® history
    Loading
    Loading...

    Owner options

    List your home for rent

    $8,721/mo

    Rent Zestimate®

    Find your next renter with Zillow Rental Manager. Plus, with online applications, you can quickly screen prospective tenants – for free.

    Learn more

    $8,721/mo

    Rent Zestimate®

    Refinance and save

    $19,665/mo

    Est. payment

    Refinancing to a lower rate could help reduce your monthly payments and save thousands over the life of the loan.

    See today's rates

    $19,665/mo

    Est. payment

    Explore your selling options

    Work with a Zillow partner agent

    Leverage their expertise and Zillow's premium Showcase listings to get your home seen by more buyers.

    Get started

    List with your own agent

    Get your home in front of millions of buyers by listing it on Zillow.

    Learn how to do it

    Sell it yourself

    Take full control of how buyers see your home on Zillow by listing For Sale by Owner (FSBO).

    List your home

    What's special

    Extraordinary view deckGas fire pitProper flowStunning design

    Designed and re-imagined by local Architect David Yama, this transformative remodel is the essence of stunning design with thoughtful use of materials for 21st Century living. Completely renovated in 2019 the home was rebuilt capturing access to daylight, Bay, Bridge and San Francisco Downtown views, proper flow, and indoor/outdoor connection. Upon entering the home, your eyes immediately gravitate to the stunning views most notably enjoyed from the dining area and kitchen located on the main floor and from the large primary bedroom on the upper floor. Experience seamless indoor/outdoor living - the dining area and well appointed kitchen flow directly out to an extraordinary view deck with a gas fire pit, perfect for family gatherings and entertaining. Access to the landscaped rear yard oasis is from the family/living room, one floor down. Porcelain floor tiles throughout the main floor and family room provide a distinct and beautiful connection between floors. All three bedrooms are located on one level and the primary suite is designed with high quality custom built-ins. Sleek oak wood flooring is installed throughout this upper floor. Ideally located on the north slope of Potrero Hill, this stellar location is within walking distance to Potrero Hill's shops and restaurants.

    This property is off market, which means it's not currently listed for sale or rent on Zillow. This may be different from what's available on other websites or public sources.
    Zillow last checked:

    Listing updated:

    Listed by:

    Debra Gurriere DRE #00945249 415-307-5256,

    Vanguard Properties 415-510-8600

    Bought with:

    Non Member Sales

    Non Multiple Participant

    Source: SFAR,MLS#: 423744715MLS LogoOriginating MLS: San Francisco Association of REALTORS

    Facts & features

    Interior

    Bedrooms & bathrooms
    • Bedrooms: 3
    • Bathrooms: 3
    • Full bathrooms: 2
    • 1/2 bathrooms: 1
    Primary bedroom
    • Features: Closet, Sitting Area
    • Area: 0
    • Dimensions: 0 x 0
    Bedroom 1
    • Area: 0
    • Dimensions: 0 x 0
    Bedroom 2
    • Area: 0
    • Dimensions: 0 x 0
    Bedroom 3
    • Area: 0
    • Dimensions: 0 x 0
    Bedroom 4
    • Area: 0
    • Dimensions: 0 x 0
    Primary bathroom
    • Features: Closet, Low Flow Plumbing Fixtures, Low-Flow Toilet(s), Radiant Heat, Shower Stall(s), Skylight/Solar Tube, Tile, Window
    Bathroom
    • Features: Low Flow Plumbing Fixtures, Low-Flow Toilet(s), Radiant Heat, Skylight/Solar Tube, Tile, Tub, Tub w/Shower Over
    Dining room
    • Features: Dining/Family Combo
    • Level: Main
    • Area: 0
    • Dimensions: 0 x 0
    Family room
    • Area: 0
    • Dimensions: 0 x 0
    Kitchen
    • Features: Kitchen Island, Kitchen/Family Combo, Other Counter, Pantry Cabinet, Pantry Closet
    • Level: Main
    • Area: 0
    • Dimensions: 0 x 0
    Living room
    • Features: Great Room, View
    • Level: Lower
    • Area: 0
    • Dimensions: 0 x 0
    Heating
    • Central, Radiant, Radiant Floor
    Cooling
    • Ceiling Fan(s)
    Appliances
    • Included: Dishwasher, Disposal, Gas Plumbed, Gas Water Heater, Range Hood, Ice Maker, Water Heater, Microwave, Plumbed For Ice Maker, Washer/Dryer Stacked
    • Laundry: Gas Dryer Hookup, Laundry Closet
    Features
    • Formal Entry, Storage
    • Flooring: Tile, Wood, Other, See Remarks
    • Windows: Double Pane Windows, Window Coverings, Screens, Skylight(s)
    • Basement: Partial
    • Has fireplace: No
    Interior area
    • Total structure area: 2,036
    • Total interior livable area: 2,036 sqft

    Property

    Parking
    • Total spaces: 1
    • Parking features: Driveway, Attached, Enclosed, Electric Vehicle Charging Station(s), Garage Door Opener, Garage Faces Front, Inside Entrance, Workshop in Garage, Independent, On Site (Single Family Only)
    • Has attached garage: Yes
    • Has uncovered spaces: Yes
    Features
    • Stories: 3
    • Patio & porch: Uncovered Deck, Uncovered Patio
    • Exterior features: Fire Pit
    • Fencing: Back Yard,Fenced,Wood
    • Has view: Yes
    • View description: Bay, Bay Bridge, City, City Lights, Downtown, Garden, Mt Diablo, Panoramic, San Francisco, Water
    • Has water view: Yes
    • Water view: Bay,Water
    Lot
    • Size: 2,495 Square Feet
    • Features: Sprinklers In Rear, Garden, Landscaped, Landscape Front, Low Maintenance
    • Topography: Downslope,Hillside,Lot Sloped
    Details
    • Parcel number: 4098021
    • Special conditions: Offer As Is,Standard
    • Other equipment: Audio/Video Prewired, Water Filter System

    Construction

    Type & style
    • Home type: SingleFamily
    • Architectural style: Traditional
    • Property subtype: Single Family Residence
    Materials
    • Frame, Stucco, Wall Insulation, Wood
    • Foundation: Concrete, Concrete Perimeter
    Condition
    • Updated/Remodeled
    • New construction: No
    • Year built: 1927

    Utilities & green energy

    • Electric: 220 Volts, Solar Plumbed, See Remarks
    • Sewer: Public Sewer
    • Water: Public
    • Utilities for property: Natural Gas Available, Natural Gas Connected
    Green energy
    • Energy efficient items: Appliances, Lighting, Windows

    Community & HOA

    Community
    • Security: Carbon Monoxide Detector(s), Security System Owned, Smoke Detector(s)
    HOA
    • Has HOA: No
    Location
    • Region: San Francisco
    • Elevation: 0

    Financial & listing details

    • Price per square foot: $1,529/sqft
    • Tax assessed value: $2,983,500
    • Annual tax amount: $36,093
    • Date on market: 6/9/2023
    • Cumulative days on market: 6 days
    • Listing terms: Conventional
    • Total actual rent: 0
    • Road surface type: Paved Sidewalk, Sidewalk/Curb/Gutter, Asphalt

    Price history

    DateEventPrice
    7/12/2023Sold$2,925,000+4.7%$1,437/sqft
    Source: SFAR #423744715 Report a problem
    6/15/2023Pending sale$2,795,000$1,373/sqft
    Source: SFAR #423744715 Report a problem
    6/10/2023Contingent$2,795,000$1,373/sqft
    Source: SFAR #423744715 Report a problem
    6/9/2023Listed for sale$2,795,000+194.2%$1,373/sqft
    Source: SFAR #423744715 Report a problem
    4/8/2010Sold$950,000+169.9%$467/sqft
    Source: Public Record Report a problem
    11/27/1996Sold$352,000$173/sqft
    Source: Public Record Report a problem

    Public tax history

    YearProperty taxesTax assessment
    2025$36,093 +3%$2,983,500 +2%
    2024$35,054 +90.9%$2,925,000 +94.9%
    2023$18,361 +1.9%$1,501,030 +2%
    2022$18,011 +1.8%$1,471,599 +2%
    2021$17,691 -0.4%$1,442,745 +1%
    2020$17,770 +5.8%$1,427,953 +4.3%
    2019$16,797 +27.7%$1,369,286 +27.1%
    2018$13,151 +3.6%$1,077,732 +2%
    2017$12,696 +1.7%$1,056,601 +2%
    2016$12,485 +1.3%$1,035,884 +1.5%
    2015$12,329 +2.7%$1,020,326 +2%
    2014$12,003 $1,000,340 +0.5%
    2013-- $995,820 +2%
    2012-- $976,295 +2%
    2011-- $957,153 +115.5%
    2010-- $444,129 -0.2%
    2009-- $445,185 +2%
    2008-- $436,457 +2%
    2007-- $427,900 +2%
    2006-- $419,511 +2%
    2005-- $411,286 +3.9%
    2003-- $395,834 +2%
    2002-- $388,073 +2%
    2001-- $380,465 +2%
    2000-- $373,005
    Find assessor info on the county website

    Neighborhood: Potrero Hill

    Nearby schools

    GreatSchools rating
    Schools provided by the listing agent
    • District: San Francisco

    Source: SFAR. This data may not be complete. We recommend contacting the local school district to confirm school assignments for this home.

    Get a cash offer in 3 minutes
    Find out how much your home could sell for in as little as 3 minutes with a no-obligation cash offer.
    Estimated market value
    $3,113,600
    Get a cash offer in 3 minutes
    Find out how much your home could sell for in as little as 3 minutes with a no-obligation cash offer.
    Estimated market value
    $3,113,600