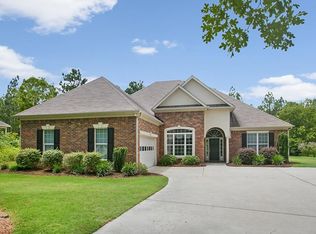
Welcome home to The Summit at Horse Creek's Wythe Drive! This 5 bedroom, 3 full bath home is situated on 0.66 acres. It features a spacious lot, backyard, and landscaped front yard. The backyard is complete with firepit, covered back porch, and patio area. On the main floor, you will find the dining room, eat-in kitchen, expansive living room, 3 bedrooms, and master suite. The master suite is complete with soaker tub, walk-in closet, and double vanity sinks. On the second level, you will find a large bedroom, walk in closet, and full bathroom. This home is a must see.
Sold for $299,900
$299,900
783 Wythe Dr, Graniteville, SC 29829
5beds
2,757sqft
Single Family Residence
Built in 2007
0.66 Acres Lot
$359,700 Zestimate®
$109/sqft
$2,457 Estimated rent
Home value
$359,700
$342,000 - $378,000
$2,457/mo
Zestimate® history
Owner options
List your home for rent
$2,457/mo
Rent Zestimate®
Find your next renter with Zillow Rental Manager. Plus, with online applications, you can quickly screen prospective tenants – for free.
$2,457/mo
Rent Zestimate®
Refinance and save
$2,143/mo
Est. payment
Refinancing to a lower rate could help reduce your monthly payments and save thousands over the life of the loan.
$2,143/mo
Est. payment
Explore your selling options
Work with a Zillow partner agent
Leverage their expertise and Zillow's premium Showcase listings to get your home seen by more buyers.
Get startedList with your own agent
Get your home in front of millions of buyers by listing it on Zillow.
Learn how to do itSell it yourself
Take full control of how buyers see your home on Zillow by listing For Sale by Owner (FSBO).
List your homeWhat's special
Zillow last checked:
Listing updated:
Listed by:
Stacey Boggs Chafin 803-215-8413,
Starnes Realty
Bought with:
Shannon D Rollings, 48555
Shannon Rollings Real Estate
Source: Aiken MLS,MLS#: 211128
Facts & features
Interior
Bedrooms & bathrooms
- Bedrooms: 5
- Bathrooms: 3
- Full bathrooms: 3
Primary bedroom
- Level: Main
- Area: 270
- Dimensions: 18 x 15
Bedroom 2
- Level: Main
- Area: 132
- Dimensions: 12 x 11
Bedroom 3
- Level: Main
- Area: 132
- Dimensions: 12 x 11
Dining room
- Level: Main
- Area: 120
- Dimensions: 10 x 12
Kitchen
- Level: Main
- Area: 216
- Dimensions: 18 x 12
Living room
- Level: Main
- Area: 240
- Dimensions: 20 x 12
Heating
- Electric, Fireplace(s)
Cooling
- Central Air
Appliances
- Included: Microwave, Range, Self Cleaning Oven, Refrigerator, Cooktop, Dishwasher
Features
- Walk-In Closet(s), Ceiling Fan(s), Primary Downstairs, Pantry, Eat-in Kitchen
- Flooring: Carpet, Ceramic Tile, Hardwood
- Basement: None
- Number of fireplaces: 1
- Fireplace features: Living Room
Interior area
- Total structure area: 2,757
- Total interior livable area: 2,757 sqft
- Finished area above ground: 2,757
- Finished area below ground: 0
Property
Parking
- Total spaces: 2
- Parking features: Workshop in Garage, Driveway, Garage Door Opener, Paved
- Garage spaces: 2
- Has uncovered spaces: Yes
Features
- Levels: Two
- Patio & porch: Porch
- Pool features: None
Lot
- Size: 0.66 Acres
- Features: Landscaped, Sprinklers In Front, Sprinklers In Rear
Details
- Additional structures: None
- Parcel number: 0501304019
- Special conditions: Standard
- Horse amenities: None
Construction
Type & style
- Home type: SingleFamily
- Architectural style: Traditional
- Property subtype: Single Family Residence
Materials
- Block, Brick
- Foundation: Slab
- Roof: Shingle
Condition
- New construction: No
- Year built: 2007
Utilities & green energy
- Sewer: Septic Tank
- Water: Public
- Utilities for property: Cable Available
Community & HOA
Community
- Features: Internet Available
- Subdivision: Summit-Horse Creek
HOA
- Has HOA: Yes
- HOA fee: $400 annually
Location
- Region: Graniteville
Financial & listing details
- Price per square foot: $109/sqft
- Tax assessed value: $298,900
- Annual tax amount: $1,288
- Date on market: 4/3/2024
- Cumulative days on market: 70 days
- Listing terms: Contract
- Road surface type: Asphalt
Price history
| Date | Event | Price |
|---|---|---|
| 6/12/2024 | Sold | $299,900$109/sqft |
Source:  Aiken MLS #211128 Report a problem Aiken MLS #211128 Report a problem | ||
| 5/12/2024 | Pending sale | $299,900$109/sqft |
Source:  REALTORS® of Greater Augusta #527389 Report a problem REALTORS® of Greater Augusta #527389 Report a problem | ||
| 5/10/2024 | Price change | $299,900-6.3%$109/sqft |
Source: Aiken MLS #211128 Report a problem | ||
| 4/29/2024 | Price change | $319,900-5.9%$116/sqft |
Source: REALTORS® of Greater Augusta #527389 Report a problem | ||
| 4/11/2024 | Price change | $339,900-2.9%$123/sqft |
Source: Aiken MLS #211128 Report a problem | ||
| 4/3/2024 | Listed for sale | $350,000+44.1%$127/sqft |
Source: Aiken MLS #211128 Report a problem | ||
| 8/7/2007 | Sold | $242,939$88/sqft |
Source: Public Record Report a problem | ||
Public tax history
| Year | Property taxes | Tax assessment |
|---|---|---|
| 2025 | $1,288 +19.6% | $11,960 +21.4% |
| 2024 | $1,076 -0.2% | $9,850 |
| 2023 | $1,078 +2.6% | $9,850 |
| 2022 | $1,051 -0.2% | $9,850 |
| 2021 | $1,053 +13% | $9,850 +12.1% |
| 2020 | $932 | $8,790 |
| 2019 | -- | $8,790 |
| 2018 | $930 | $8,790 |
| 2017 | $930 +4.9% | -- |
| 2016 | $887 | -- |
| 2015 | $887 -14.4% | -- |
| 2014 | $1,036 | -- |
| 2013 | $1,036 | -- |
| 2011 | -- | -- |
| 2009 | -- | -- |
| 2007 | -- | -- |
| 2006 | -- | -- |
Find assessor info on the county website
Neighborhood: 29829
Nearby homes
- $391,3004 bd4 ba2.5k sqft799 Wythe Dr, Graniteville, SC 29829Off Market
- $425,2004 bd2 ba2.7k sqft777 Wythe Dr, Graniteville, SC 29829Off Market
- $380,6003 bd2 ba2.7k sqft784 Wythe Dr, Graniteville, SC 29829Off Market
- $404,4004 bd3 ba2.8k sqft805 Wythe Dr, Graniteville, SC 29829Off Market
- $412,5004 bd4 ba2.7k sqft318 Connector Rd, Graniteville, SC 29829Off Market
- $390,0004 bd3 ba2.8k sqft322 Connector Rd, Graniteville, SC 29829Off Market
- $406,2003 bd3 ba2.8k sqft775 Wythe Dr, Graniteville, SC 29829Off Market
- $414,6005 bd4 ba2.9k sqft314 Connector Rd, Graniteville, SC 29829Off Market
Nearby schools
GreatSchools rating
- 7/10Gloverville Elementary SchoolGrades: PK-5Distance: 2 mi
- 3/10Leavelle Mccampbell Middle SchoolGrades: 6-8Distance: 2.7 mi
- 4/10Midland Valley High SchoolGrades: 9-12Distance: 1.7 mi


Get pre-qualified for a loan
At Zillow Home Loans, we can pre-qualify you in as little as 5 minutes with no impact to your credit score.An equal housing lender. NMLS #10287.
Sell for more on Zillow
Get a Zillow Showcase℠ listing at no additional cost and you could sell for .
$359,700
2% more
+$7,194
With Zillow Showcase(estimated)
$366,894
- South Carolina
- Aiken County
- Graniteville
- 29829
- 783 Wythe Dr
Nearby cities
Nearby zip codes
Other Graniteville Topics
