Skip main navigation
For sale
  • $244,900

    7830 Aaron Dr, Pensacola, FL 32534

    3beds
    1,678sqft
    : 
    $1,681/mo
    Get pre-qualified
    Single Family Residence
    Built in 1969
    7,483 Square Feet Lot
    $-- Zestimate®
    $146/sqft
    $-- HOA

    What's special

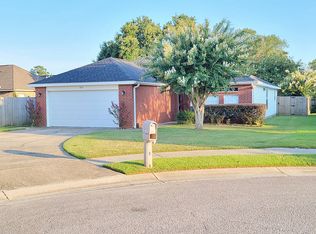
    Set on one of the most generous footprints in the neighborhood, this beautifully maintained home offers the space, updates, and location today's buyers are looking for — and it shows. Inside, you'll find two flexible living spaces: a former garage and porch (converted to living space in 1983) and a formal dining area with clean sightlines to the kitchen, giving you room for a home office, playroom, or media space in addition to the open family room with direct access to the backyard. Tucked at the back of the home is a versatile bonus room with its own full bath — ideal as a guest suite, in-law space, or private retreat — along with the laundry area. Major systems have all been recently updated: a 2022 ROOF, 2024 WATER HEATER, new HVAC with NEW DUCTWORK and R15 blown wool attic insulation, and updated wiring throughout: original aluminum wiring was rewired to copper in 2023. HURRICANE IMPACT WINDOWS AND DOORS carry a lifetime warranty. The kitchen features a 2023 French-door refrigerator with large freezer and an induction range with convection and self-cleaning steam oven. The walk-in shower has also been updated. Outside, enjoy a private fenced yard, covered front and rear porches, a rear porch storage closet, a dedicated yard-tool storage room, and a HUGE CARPORT with room for a boat or small RV. Two driveways, one on either side of the house, is an added bonus. A new power mower and yard equipment are included. Location is a standout: the home sits directly across from a completely renovated Lincoln Park, with views out to the green space and easy access for walks, workouts, or family play — and you're just minutes from interstate access and the Nine Mile corridor for an easy commute anywhere in the area. Sellers are highly motivated! Come see this one for yourself today!
    10 hours
    65
    4

    Zillow last checked:

    Listing updated:

    Listed by:

    Cinnamon Reed 850-501-2555,

    KELLER WILLIAMS REALTY GULF COAST

    Source: PAR,MLS#: 688817MLS Logo

      Facts & features

      Interior

      Bedrooms & bathrooms
      • Bedrooms: 3
      • Bathrooms: 2
      • Full bathrooms: 2
      Rooms
      • Room types: Bonus Room
      Primary bedroom
      • Level: First
      • Area: 144.92
      • Dimensions: 12.33 x 11.75
      Kitchen
      • Level: First
      • Area: 66.99
      • Dimensions: 8.83 x 7.58
      Heating
      • Natural Gas
      Cooling
      • Central Air, Ceiling Fan(s)
      Appliances
      • Included: Gas Water Heater, Refrigerator
      • Laundry: Inside, W/D Hookups
      Features
      • Ceiling Fan(s)
      • Flooring: Tile, Vinyl, Simulated Wood
      • Windows: Blinds
      • Has basement: No
      Interior area
      • Total structure area: 1,678
      • Total interior livable area: 1,678 sqft

      Property

      Parking
      • Total spaces: 3
      • Parking features: 3 Car Carport, Front Entrance, Converted Garage
      • Carport spaces: 3
      Features
      • Levels: One
      • Stories: 1
      • Patio & porch: Covered, Porch
      • Pool features: None
      • Fencing: Back Yard,Full
      Lot
      • Size: 7,483 Square Feet
      Details
      • Parcel number: 231s302500030004
      • Zoning description: Res Single

      Construction

      Type & style
      • Home type: SingleFamily
      • Architectural style: Ranch
      • Property subtype: Single Family Residence
      Materials
      • Concrete, Steel
      • Foundation: Slab
      • Roof: Shingle
      Condition
      • Resale
      • New construction: No
      • Year built: 1969

      Utilities & green energy

      • Electric: Circuit Breakers
      • Sewer: Public Sewer
      • Water: Public

      Community & HOA

      Community
      • Subdivision: Lincoln Park
      HOA
      • Has HOA: No
      Location
      • Region: Pensacola

      Financial & listing details

      • Price per square foot: $146/sqft
      • Tax assessed value: $169,767
      • Annual tax amount: $1,369
      • Price range: $244.9K - $244.9K
      • Date on market: 9/10/2026
      • Road surface type: Paved

        Estimated market value

        Not available

        Estimated sales range

        Not available

        Not available

        Price history

        DateEventPrice
        9/10/2026Listed for sale$244,900-3.2%$146/sqft
        Source: PAR #688817 Report a problem
        6/30/2025Listing removed--
        Source: Owner Report a problem
        4/1/2025Listed for sale$252,900+53.4%$151/sqft
        Source: Owner Report a problem
        11/2/2022Sold$164,900+3.1%$98/sqft
        Source: Public Record Report a problem
        10/11/2022Pending sale$160,000$95/sqft
        Source: Stellar MLS #O6061417 Report a problem
        9/21/2022Listed for sale$160,000$95/sqft
        Source: Stellar MLS #O6061417 Report a problem

        Public tax history

        YearProperty taxesTax assessment
        2024$1,369 +1.6%$169,767 +4.9%
        2023$1,346 -14.8%$161,795 +53.6%
        2022$1,581 +846.2%$105,349 +22.7%
        2021$167 -0.7%$85,890 +12.6%
        2020$168 $76,284 +5.6%
        2019$168 $72,213 +26.8%
        2018$168 +1.1%$56,964 +2.1%
        2017$166 +2.3%$55,793 +2.1%
        2016$163 +2.1%$54,646 +0.7%
        2015$159 $54,267 +0.8%
        2014$159 $53,837 +1.5%
        2013-- $53,042 +1.6%
        2012-- $52,203 +3%
        2011-- $50,683 +1.5%
        2010-- $49,934 +2.7%
        2009-- $48,622 +0.1%
        2008-- $48,574 +3%
        2007-- $47,160 +2.5%
        2006-- $46,010 +3%
        2005-- $44,670 +3%
        2004-- $43,370 +1.9%
        2003-- $42,560 +2.4%
        2002-- $41,560 +1.6%
        2001-- $40,910 +3%
        2000-- $39,720 +2.7%
        1999-- $38,680
        Find assessor info on the county website

        Monthly payment

        Est. payment

        Payment breakdown

        Explore the cost of this home by adjusting the details. Changes won't be saved.
        All calculations are estimates and provided by Zillow, Inc. for informational purposes only. Actual amounts may vary.
        HOA fees may include property taxes on listings classified as Co-Ops. Contact the listing agent and/or owner for fee details.
        See how much you could borrow to make a competitive offer.

        Climate risks

        Neighborhood: 32534

        Getting around

        9 / 100
        Car-Dependent
        20 / 100
        Minimal Transit
        29 / 100
        Somewhat Bikeable

        Nearby schools

        GreatSchools rating
        Schools provided by the listing agent
        • Elementary: Lincoln Park
        • Middle: BEULAH
        • High: Pine Forest

        Source: PAR. This data may not be complete. We recommend contacting the local school district to confirm school assignments for this home.

        A local agent can set up tours, give advice and negotiate with sellers.

        A local lender can help you make sure your offer is ready when you are.

        Browse local experts