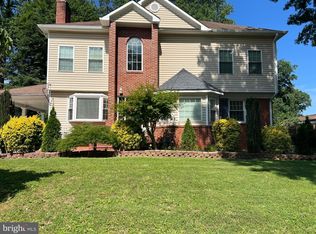
**Open house Saturday, Sept. 19th from 1 - 3 PM** There’s something about having a little more room to breathe. Set on a quarter-acre lot in Hunter Village, this three-bedroom, three-and-a-half-bath home gives you room to spread out while keeping you connected to everything you need. A two-car garage adds even more everyday convenience, with plenty of space for cars, bikes, sports gear, and all the things you’d rather not have taking over the house. Inside, the home feels fresh and ready for its next chapter. New carpet, professional paint, and upgraded lighting throughout create a clean, welcoming backdrop without leaving you with a list of projects to tackle before you settle in. And there is plenty of room to settle into. The main-level family room, complete with its own wet bar, is made for easy evenings at home and gathering with friends. Downstairs, the large walkout lower level gives you an entirely different space to enjoy. Movie nights, game days, overnight guests, a home gym, or a place for everyone to spread out—it can easily change along with the way you live. A second wet bar downstairs makes entertaining even easier, and direct access to the backyard keeps the indoors connected to all that outdoor space. Outside, professional landscaping complements the generous quarter-acre lot and gives you room for summer cookouts, a garden, playtime, or simply a quiet place to unwind at the end of the day. Mornings can start with coffee at home before an easy commute, while weekends can mean time spent at Lake Accotink Park, an afternoon at the neighborhood pool, or dinner and shopping in nearby Kingstowne. The home is also located within the highly regarded West Springfield school pyramid and offers something increasingly hard to find: space, stability, and the established sense of community that makes a neighborhood feel like home. And then there is the location. The Franconia-Springfield Metro, VRE, bus stops, I-495, I-395, and I-95 are all within easy reach, along with Springfield Town Center, Kingstowne shopping and dining, Fort Belvoir, and Lake Accotink Park. Closer to home, Hunter Village/Daventry offers the community amenities making weekends easy, including an outdoor pool, tennis and basketball courts, playgrounds, and recreational facilities. Freshly updated, well-located, and sitting on a quarter acre with plenty of room to make it your own, this is a home designed for real life.
Under contract
$1,150,000
7830 Belleflower Dr, Springfield, VA 22152
4beds
3,520sqft
Single Family Residence
Built in 1984
10,608 Square Feet Lot
$-- Zestimate®
$327/sqft
$98/mo HOA
What's special
Large walkout lower levelMain-level family roomTwo-car garageProfessional paintNew carpetQuarter-acre lotProfessional landscaping
- 3 days
- 306
- 13
Zillow last checked:
Listing updated:
Listed by:
Elizabeth Lucchesi 703-868-5676,
Long & Foster Real Estate, Inc. 703-683-0400,
Listing Team: The Lizluke Team
Source: Bright MLS,MLS#: VAFX2327498
Facts & features
Interior
Bedrooms & bathrooms
- Bedrooms: 4
- Bathrooms: 4
- Full bathrooms: 3
- 1/2 bathrooms: 1
- Main level bathrooms: 1
Rooms
- Room types: Living Room, Dining Room, Primary Bedroom, Bedroom 2, Bedroom 3, Bedroom 4, Kitchen, Family Room, Breakfast Room, Office, Recreation Room, Storage Room, Utility Room, Primary Bathroom
Primary bedroom
- Features: Walk-In Closet(s), Flooring - Carpet, Attached Bathroom, Recessed Lighting
- Level: Upper
- Area: 228 Square Feet
- Dimensions: 19 X 12
Bedroom 2
- Features: Flooring - Carpet, Recessed Lighting
- Level: Upper
- Area: 144 Square Feet
- Dimensions: 12 X 12
Bedroom 3
- Features: Flooring - Carpet, Recessed Lighting
- Level: Upper
- Area: 120 Square Feet
- Dimensions: 10 X 12
Bedroom 4
- Features: Flooring - Carpet, Recessed Lighting
- Level: Upper
- Area: 60 Square Feet
- Dimensions: 6 X 10
Primary bathroom
- Features: Granite Counters, Skylight(s), Soaking Tub
- Level: Upper
Breakfast room
- Features: Flooring - Ceramic Tile
- Level: Main
- Area: 135 Square Feet
- Dimensions: 15 X 9
Dining room
- Features: Flooring - Carpet
- Level: Main
- Area: 195 Square Feet
- Dimensions: 13 X 15
Family room
- Features: Fireplace - Gas, Skylight(s), Wet Bar
- Level: Main
- Area: 336 Square Feet
- Dimensions: 16 X 21
Kitchen
- Features: Breakfast Room, Granite Counters, Flooring - Ceramic Tile, Kitchen Island, Eat-in Kitchen, Pantry
- Level: Main
- Area: 168 Square Feet
- Dimensions: 12 X 14
Living room
- Features: Flooring - Carpet, Recessed Lighting
- Level: Main
- Area: 192 Square Feet
- Dimensions: 16 X 12
Office
- Features: Flooring - Carpet, Recessed Lighting
- Level: Main
- Area: 36 Square Feet
- Dimensions: 6 X 6
Recreation room
- Features: Flooring - Carpet, Wet Bar, Recessed Lighting
- Level: Lower
- Area: 192 Square Feet
- Dimensions: 16 X 12
Recreation room
- Features: Flooring - Carpet, Recessed Lighting
- Level: Lower
- Area: 312 Square Feet
- Dimensions: 12 X 26
Storage room
- Level: Lower
- Area: 315 Square Feet
- Dimensions: 15 X 21
Storage room
- Level: Lower
- Area: 30 Square Feet
- Dimensions: 5 X 6
Utility room
- Level: Lower
- Area: 165 Square Feet
- Dimensions: 11 X 15
Heating
- Forced Air, Natural Gas
Cooling
- Central Air, Ceiling Fan(s), Electric
Appliances
- Included: Microwave, Dryer, Washer, Cooktop, Dishwasher, Disposal, Refrigerator, Ice Maker, Oven, Gas Water Heater
- Laundry: Has Laundry, Dryer In Unit, Washer In Unit
Features
- Soaking Tub, Bathroom - Stall Shower, Bathroom - Tub Shower, Breakfast Area, Ceiling Fan(s), Chair Railings, Combination Dining/Living, Crown Molding, Dining Area, Family Room Off Kitchen, Floor Plan - Traditional, Formal/Separate Dining Room, Eat-in Kitchen, Kitchen Island, Pantry, Primary Bath(s), Recessed Lighting, Upgraded Countertops, Walk-In Closet(s), Bar, Vaulted Ceiling(s)
- Flooring: Carpet, Tile/Brick
- Doors: Sliding Glass
- Windows: Skylight(s), Window Treatments
- Basement: Walk-Out Access,Partial,Connecting Stairway
- Number of fireplaces: 1
- Fireplace features: Gas/Propane, Screen, Stone
Interior area
- Total structure area: 3,690
- Total interior livable area: 3,520 sqft
- Finished area above ground: 2,460
- Finished area below ground: 1,060
Property
Parking
- Total spaces: 4
- Parking features: Garage Faces Front, Garage Door Opener, Inside Entrance, Attached, Driveway
- Attached garage spaces: 2
- Uncovered spaces: 2
- Details: Garage Sqft: 399
Accessibility
- Accessibility features: None
Features
- Levels: Three
- Stories: 3
- Patio & porch: Deck
- Exterior features: Sidewalks, Street Lights
- Pool features: Community
Lot
- Size: 10,608 Square Feet
Details
- Additional structures: Above Grade, Below Grade
- Parcel number: 0892 14120014
- Zoning: 303
- Special conditions: Standard
Construction
Type & style
- Home type: SingleFamily
- Architectural style: Colonial
- Property subtype: Single Family Residence
Materials
- Brick, Vinyl Siding
- Foundation: Permanent
Condition
- Very Good
- New construction: No
- Year built: 1984
Details
- Builder model: PROMONTORY
Utilities & green energy
- Sewer: Public Sewer
- Water: Public
Community & HOA
Community
- Subdivision: Daventry
HOA
- Has HOA: Yes
- Amenities included: Basketball Court, Pool, Tennis Court(s), Tot Lots/Playground, Jogging Path
- Services included: Common Area Maintenance, Pool(s), Snow Removal, Trash
- HOA fee: $98 monthly
- HOA name: DAVENTRY COMMUNITY ASSOCIATION
Location
- Region: Springfield
Financial & listing details
- Price per square foot: $327/sqft
- Tax assessed value: $1,111,810
- Annual tax amount: $12,825
- Date on market: 9/18/2026
- Listing agreement: Exclusive Right To Sell
- Ownership: Fee Simple
Estimated market value
Not available
Estimated sales range
Not available
$5,337/mo
Price history
| Date | Event | Price |
|---|---|---|
| 9/18/2026 | Contingent | $1,150,000$327/sqft |
Source:  Bright MLS #VAFX2327498 Report a problem Bright MLS #VAFX2327498 Report a problem | ||
| 9/18/2026 | Listed for sale | $1,150,000+461.2%$327/sqft |
Source: Bright MLS #VAFX2327498 Report a problem | ||
| 7/12/1984 | Sold | $204,916$58/sqft |
Source: Agent Provided Report a problem | ||
Public tax history
| Year | Property taxes | Tax assessment |
|---|---|---|
| 2025 | $12,806 +5.6% | $1,107,810 +5.9% |
| 2024 | $12,123 +9.9% | $1,046,440 +7.1% |
| 2023 | $11,028 +11.7% | $977,190 +13.2% |
| 2022 | $9,871 | $863,200 +4.4% |
| 2021 | -- | $827,130 +13.2% |
| 2020 | $8,647 +2.7% | $730,610 +2.7% |
| 2019 | $8,419 +0.6% | $711,380 +0.6% |
| 2018 | $8,365 +1.9% | $706,810 |
| 2017 | $8,206 +3.7% | $706,810 +3.5% |
| 2016 | $7,913 +10.8% | $683,020 +6.7% |
| 2015 | $7,144 +3.5% | $640,110 +3.3% |
| 2014 | $6,901 | $619,780 +2.6% |
| 2013 | -- | $604,230 +3.2% |
| 2012 | -- | $585,390 +4% |
| 2011 | -- | $562,880 +0.7% |
| 2010 | -- | $558,740 -5% |
| 2009 | -- | $588,150 -7.2% |
| 2008 | -- | $633,580 -5.1% |
| 2007 | -- | $667,430 +52.9% |
| 2003 | -- | $436,445 +5% |
| 2002 | -- | $415,660 +22% |
| 2001 | -- | $340,705 |
Find assessor info on the county website
Monthly payment
Est. payment
Payment breakdown
Explore the cost of this home by adjusting the details. Changes won't be saved.Climate risks
Neighborhood: 22152
Nearby schools
Schools provided by the listing agent
- Elementary: West Springfield
- Middle: Irving
- High: West Springfield
- District: Fairfax County Public Schools
Source: Bright MLS. This data may not be complete. We recommend contacting the local school district to confirm school assignments for this home.
- $1,086,3004 bd3 ba2.4k sqft7840 Belleflower Dr, Springfield, VA 22152Off Market
- $1,062,8004 bd3 ba2.2k sqft6826 Camus Pl, Springfield, VA 22152Off Market
- $1,075,1004 bd3 ba2.4k sqft6828 Camus Pl, Springfield, VA 22152Off Market
- $1,056,7004 bd3 ba2.4k sqft7829 Belleflower Dr, Springfield, VA 22152Off Market
Similar homes
- $949,9505 bd4 ba3.3k sqft7316 Walnut Knoll Dr, Springfield, VA 22153For Sale

 MLS ID #VAFX2333254, Chris Colgan, Real Broker, LLC. Bright MLS
 - $1,149,0004 bd2 ba1.8k sqft601 Randolph St, Falls Church, VA 22046For Sale
 MLS ID #VAFA2004242, Bethany Ellis, Paul Wesley Real Estate. Bright MLS
 - $1,280,0005 bd5 ba3.1k sqft5409 Easton Dr, Springfield, VA 22151For Sale
 MLS ID #VAFX2322944, Amanda Martinez, Gallery Realty LLC. Bright MLS
 - $800,0004 bd3 ba2.7k sqft3426 Pellinore Pl, Annandale, VA 22003For Sale
 MLS ID #VAFX2339060, Cole Kelly, KW United. Bright MLS
 - $1,149,9954 bd5 ba2.7k sqft6312 Maryview St, Alexandria, VA 22310For SaleMLS ID #VAFX2297070, John Lytle, Pearson Smith Realty, LLC. Bright MLS
- $1,100,0004 bd4 ba2.3k sqft6712 Bulkley Rd, Lorton, VA 22079For SaleMLS ID #VAFX2322920, Dan Palmisano, Samson Properties. Bright MLS
- $840,0003 bd4 ba3.4k sqft7023 Regional Inlet Dr, Fort Belvoir, VA 22060For SaleMLS ID #VAFX2342286, Jennifer Lloyd Miller, TTR Sotheby's International Realty. Bright MLS
- $1,150,0005 bd6 ba4.8k sqft43321 Huddleston Ln, Chantilly, VA 20152For SaleMLS ID #VALO2135852, Charlet Shriner, RE/MAX Gateway, LLC. Bright MLS
- $1,067,0005 bd4 ba4.5k sqft6704 Mossy Bank Ln, Centreville, VA 20121For SaleMLS ID #VAFX2340614, Marjorie Rojas-Suarez, Spring Hill Real Estate, LLC.. Bright MLS
- $949,0004 bd4 ba2.8k sqft10838 Burr Oak Way, Burke, VA 22015For SaleMLS ID #VAFX2330422, Pam Morgan, RE/MAX Allegiance. Bright MLS
- $949,0004 bd3 ba3.2k sqft405 Madison Forest Dr, Herndon, VA 20170For SaleMLS ID #VAFX2340178, Casi Carey, Property Collective. Bright MLS
- $1,125,0004 bd5 ba3.1k sqft7717 Spoleto Ln, Mc Lean, VA 22102For SaleMLS ID #VAFX2340524, Fouad Talout, Long & Foster Real Estate, Inc.. Bright MLS
- $649,8883 bd3 ba2.2k sqft8111 Squirrel Run Rd, Springfield, VA 22152For SaleMLS ID #VAFX2335664, Melissa Melendez, eXp Realty LLC. Bright MLS
- $1,100,0004 bd2 ba1.9k sqft9216 Brian Dr, Vienna, VA 22180For SaleMLS ID #VAFX2340278, Richie Hanna, RE/MAX Gateway. Bright MLS
- $1,195,0005 bd4 ba3k sqft5303 Danbury Rd, Bethesda, MD 20814For SaleMLS ID #MDMC2255048, Vanina Goldsztein, Spring Hill Real Estate, LLC.. Bright MLS
- $1,099,9996 bd5 ba3.5k sqft2008 Mason Hill Dr, Alexandria, VA 22307For SaleMLS ID #VAFX2314336, Chris White, Long & Foster Real Estate, Inc.. Bright MLS
- $899,0004 bd3 ba2.5k sqft9926 Stone Wood Ct, Burke, VA 22015For SaleMLS ID #VAFX2335564, Tiffany Royce, EXP Realty, LLC. Bright MLS
- $689,9003 bd3 ba1.9k sqft8413 Forrester Blvd, Springfield, VA 22152For SaleMLS ID #VAFX2325950, Erin Jones, KW Metro Center. Bright MLS
- $885,0003 bd4 ba2.9k sqft5264 Cozy Glen Ln, Alexandria, VA 22312For SaleMLS ID #VAFX2339568, Youssef Zeroual, Weichert, REALTORS. Bright MLS
