Skip main navigation
Sold for $275,000
  • $275,000

    7830 CHALAFONTE DRIVE, PORT RICHEY, FL 34668

    3beds
    1,442sqft
    Single Family Residence
    Built in 1977
    6,375 Square Feet Lot
    $271,500 Zestimate®
    $191/sqft
    $1,724 Estimated rent

    Home value

    $271,500

    $258,000 - $285,000

    $1,724/mo

    Zestimate® history
    Loading
    Loading...

    Owner options

    List your home for rent

    $1,724/mo

    Rent Zestimate®

    Find your next renter with Zillow Rental Manager. Plus, with online applications, you can quickly screen prospective tenants – for free.

    Learn more

    $1,724/mo

    Rent Zestimate®

    Refinance and save

    $1,969/mo

    Est. payment

    Refinancing to a lower rate could help reduce your monthly payments and save thousands over the life of the loan.

    See today's rates

    $1,969/mo

    Est. payment

    Explore your selling options

    Work with a Zillow partner agent

    Leverage their expertise and Zillow's premium Showcase listings to get your home seen by more buyers.

    Get started

    List with your own agent

    Get your home in front of millions of buyers by listing it on Zillow.

    Learn how to do it

    Sell it yourself

    Take full control of how buyers see your home on Zillow by listing For Sale by Owner (FSBO).

    List your home

    What's special

    New texturingNew openerInterior doorsLarge guest bedroomsNew wood shaker cabinetsSplit bedroomsGranite tops
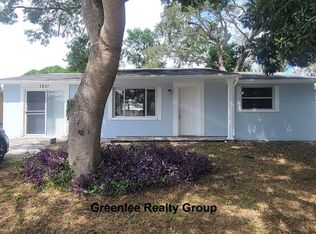
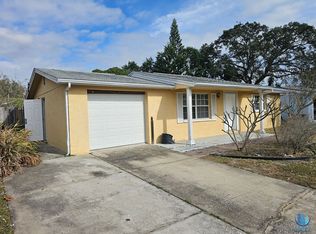
    **Just put back on the market with new impact windows** Welcome to this completely remodeled 3/2 open floorplan family residence. This home is incredibly updated, complete with brand new shingle roof, all new impact windows and doors, new Lifeproof waterproof plank flooring, new texturing and paint, and all new interior appointments. The kitchen has all new wood shaker cabinets, granite tops, stainless steel appliances, and barrel tile backsplash. Both bathrooms have been completely remodeled an include all new vanities, toilets, showers and more. New ceiling fans, interior doors, closets, and brushed nickel hardware are included. The A/C has also been updated and serviced for ice cold air throughout the home. The floorplan is amazing, with split bedrooms, an open concept living/dining area, and large guest bedrooms. There is a small front porch and a large enclosed rear porch with a tree shaded, fenced in backyard. Finally, the garage has been updated with a new opener and laundry appliance area. Don't miss this new to market residence!

    Zillow last checked:

    Listing updated:

    Listed by:

    Keith Gordon 727-610-8041,

    GETMOREOFFERS 727-942-2929

    Bought with:

    Kathy Bond, 3136156

    RE/MAX MARKETING SPECIALISTS

    Source: Stellar MLS,MLS#: T3465189MLS LogoOriginating MLS: Tampa

    Facts & features

    Interior

    Bedrooms & bathrooms
    • Bedrooms: 3
    • Bathrooms: 2
    • Full bathrooms: 2
    Primary bedroom
    • Level: First
    • Dimensions: 14x14
    Bedroom 1
    • Level: First
    • Dimensions: 12x12
    Bedroom 2
    • Level: First
    • Dimensions: 12x12
    Primary bathroom
    • Level: First
    • Dimensions: 12x8
    Bathroom 1
    • Level: First
    • Dimensions: 10x6
    Kitchen
    • Level: First
    • Dimensions: 12x12
    Living room
    • Level: First
    • Dimensions: 16x14
    Heating
    • Central
    Cooling
    • Central Air
    Appliances
    • Included: Cooktop, Dishwasher, Electric Water Heater, Exhaust Fan, Ice Maker, Range, Refrigerator
    • Laundry: In Garage
    Features
    • Ceiling Fan(s), Open Floorplan, Solid Wood Cabinets, Split Bedroom
    • Flooring: Laminate
    • Windows: ENERGY STAR Qualified Windows
    • Has fireplace: No
    Interior area
    • Total structure area: 1,992
    • Total interior livable area: 1,442 sqft

    Property

    Parking
    • Total spaces: 1
    • Parking features: Circular Driveway
    • Garage spaces: 1
    • Has uncovered spaces: Yes
    • Details: Garage Dimensions: 24x15
    Features
    • Levels: One
    • Stories: 1
    • Patio & porch: Covered, Enclosed, Front Porch, Patio, Rear Porch, Screened
    • Exterior features: Other
    • Fencing: Fenced,Vinyl
    • Has view: Yes
    • View description: City
    Lot
    • Size: 6,375 Square Feet
    • Dimensions: 75 x 85
    • Features: City Lot
    • Residential vegetation: Mature Landscaping, Trees/Landscaped
    Details
    • Parcel number: 162522076G000013170
    • Zoning: R4
    • Special conditions: None

    Construction

    Type & style
    • Home type: SingleFamily
    • Architectural style: Ranch
    • Property subtype: Single Family Residence
    Materials
    • Block
    • Foundation: Slab
    • Roof: Shingle
    Condition
    • Completed
    • New construction: No
    • Year built: 1977

    Utilities & green energy

    • Sewer: Public Sewer
    • Water: None
    • Utilities for property: Public

    Community & HOA

    Community
    • Pet fee: $0 monthly
    • Subdivision: REGENCY PARK
    HOA
    • Has HOA: No
    Location
    • Region: Port Richey

    Financial & listing details

    • Price per square foot: $191/sqft
    • Tax assessed value: $234,913
    • Annual tax amount: $2,542
    • Date on market: 8/10/2023
    • Cumulative days on market: 55 days
    • Listing terms: Cash,Conventional
    • Ownership: Fee Simple
    • Total actual rent: 0
    • Road surface type: Paved

    Price history

    DateEventPrice
    12/4/2023Sold$275,000-4.8%$191/sqft
    Source: Stellar MLS #T3465189 Report a problem
    11/1/2023Pending sale$289,000$200/sqft
    Source: Stellar MLS #T3465189 Report a problem
    10/30/2023Price change$289,000-3.6%$200/sqft
    Source: Stellar MLS #T3465189 Report a problem
    10/11/2023Price change$299,900-3.2%$208/sqft
    Source: Stellar MLS #T3465189 Report a problem
    10/4/2023Listed for sale$309,900$215/sqft
    Source: Stellar MLS #T3465189 Report a problem
    9/6/2023Listing removed--
    Source: Stellar MLS #T3465189 Report a problem
    8/16/2023Price change$309,900-1.6%$215/sqft
    Source: Stellar MLS #T3465189 Report a problem
    8/10/2023Listed for sale$314,900+108.5%$218/sqft
    Source: Stellar MLS #T3465189 Report a problem
    5/15/2023Sold$151,000+174.5%$105/sqft
    Source: Public Record Report a problem
    12/29/1998Sold$55,000$38/sqft
    Source: Public Record Report a problem

    Public tax history

    YearProperty taxesTax assessment
    2025$3,225 +2.6%$218,410 +2.9%
    2024$3,144 -1.6%$212,256 +1.7%
    2023$3,194 +25.7%$208,628 +36.6%
    2022$2,542 +14.1%$152,760 +21%
    2021$2,228 +274.2%$126,256 +149.5%
    2020$596 +2.6%$50,600 +2.3%
    2019$581 $49,470 +1.9%
    2018$581 +3.7%$48,549
    2017$560 +1.7%$48,549 +4.2%
    2016$551 +6.4%$46,572 +0.7%
    2015$517 +4.5%$46,248 -2.3%
    2014$495 $47,346 +4.7%
    2013-- $45,203 -2.1%
    2012-- $46,170 -19.2%
    2011-- $57,132 -2.4%
    2010-- $58,550 -21.7%
    2009-- $74,735 -22.2%
    2008-- $96,087 -21.8%
    2007-- $122,845 +7.4%
    2006-- $114,410 +27.9%
    2005-- $89,483 +18.2%
    2004-- $75,701 +12.6%
    2003-- $67,238 +7.7%
    2002-- $62,457 +23.1%
    2000-- $50,734
    1999-- $50,734
    Find assessor info on the county website

    Neighborhood: 34668

    Nearby schools

    GreatSchools rating
    Get a cash offer in 3 minutes
    Find out how much your home could sell for in as little as 3 minutes with a no-obligation cash offer.
    Estimated market value
    $271,500
    Get a cash offer in 3 minutes
    Find out how much your home could sell for in as little as 3 minutes with a no-obligation cash offer.
    Estimated market value
    $271,500