Located on a quiet, oak-shaded street in the historic Black Pearl neighborhood, this beautifully restored 100+ year-old cottage blends timeless New Orleans charm with modern upgrades. The move-in ready home features 3 bedrooms, each with a modern full ensuite bath, soaring 12-foot ceilings, original transoms, picture rails, decorative millwork and beadboard, refinished original hardwood floors in the living room, and four decorative fireplaces, including a pecky cypress mantle. Enjoy a welcoming front porch with ceiling fans and cast-iron railings, plus a fenced backyard with an electrified shed, and off street parking. Major updates in '22 include a new roof, hardy plank siding, custom milled shutters, new kitchen appliances, remodeled full baths, new ceiling fans and light fixtures, an internet-connected thermostat, and fresh interior and exterior paint, and in '25 include foundation work, updated electrical and plumbing, and a new water heater. Enjoy the close proximity to the St. Charles streetcar, Audubon Park, the Mississippi River Trail, and nearby dining on Oak & Maple Sts. and Carrollton Ave.
Closed
Price Unknown
7830 Dominican St, New Orleans, LA 70118
3beds
1,492sqft
Single Family Residence
Built in 1900
4,133 Square Feet Lot
$528,300 Zestimate®
$--/sqft
$2,832 Estimated rent
Home value
$528,300
$470,000 - $592,000
$2,832/mo
Zestimate® history
Owner options
List your home for rent
$2,832/mo
Rent Zestimate®
Find your next renter with Zillow Rental Manager. Plus, with online applications, you can quickly screen prospective tenants – for free.
$2,832/mo
Rent Zestimate®
Refinance and save
Refinancing to a lower rate could help reduce your monthly payments and save thousands over the life of the loan.
Explore your selling options
Work with a Zillow partner agent
Leverage their expertise and Zillow's premium Showcase listings to get your home seen by more buyers.
Get startedList with your own agent
Get your home in front of millions of buyers by listing it on Zillow.
Learn how to do itSell it yourself
Take full control of how buyers see your home on Zillow by listing For Sale by Owner (FSBO).
List your homeWhat's special
Original transomsOff street parkingQuiet oak-shaded streetInternet-connected thermostatDecorative millwork and beadboardNew kitchen appliancesPicture rails
Zillow last checked:
Listing updated:
Listed by:
Charlotte Link 504-220-4151,
Compass Uptown-Maple St (LATT28)
Bought with:
Tracey Moore
REVE, REALTORS
Source: GSREIN,MLS#: 2541649
Facts & features
Interior
Bedrooms & bathrooms
- Bedrooms: 3
- Bathrooms: 3
- Full bathrooms: 3
Primary bedroom
- Description: Flooring: Engineered Hardwood
- Level: Lower
- Dimensions: 14.9 x 15.7
Bedroom
- Description: Flooring: Plank,Simulated Wood
- Level: Lower
- Dimensions: 9.5 x 14.1
Bedroom
- Description: Flooring: Tile
- Level: Lower
- Dimensions: 19 x 13.6
Dining room
- Description: Flooring: Engineered Hardwood
- Level: Lower
- Dimensions: 6.9 x 15.7
Kitchen
- Description: Flooring: Engineered Hardwood
- Level: Lower
- Dimensions: 16 x 12.9
Living room
- Description: Flooring: Wood
- Level: Lower
- Dimensions: 14.9 x 16
Heating
- Central
Cooling
- Central Air, 1 Unit
Appliances
- Included: Dryer, Dishwasher, Microwave, Oven, Range, Refrigerator, Washer
Features
- Ceiling Fan(s), Carbon Monoxide Detector, Granite Counters, Stainless Steel Appliances
- Has fireplace: No
- Fireplace features: None
Interior area
- Total structure area: 1,949
- Total interior livable area: 1,492 sqft
Property
Parking
- Total spaces: 1
- Parking features: Driveway, One Space
- Has uncovered spaces: Yes
Features
- Levels: One
- Stories: 1
- Patio & porch: Porch
- Exterior features: Porch
- Pool features: None
Lot
- Size: 4,133 Square Feet
- Dimensions: 47 x 87
- Features: City Lot, Irregular Lot
Details
- Additional structures: Shed(s)
- Parcel number: 716102511
- Special conditions: None
Construction
Type & style
- Home type: SingleFamily
- Architectural style: Cottage
- Property subtype: Single Family Residence
Materials
- HardiPlank Type
- Foundation: Raised
- Roof: Asphalt,Shingle
Condition
- Very Good Condition
- Year built: 1900
Utilities & green energy
- Sewer: Public Sewer
- Water: Public
Green energy
- Energy efficient items: Water Heater
Community & HOA
HOA
- Has HOA: No
Location
- Region: New Orleans
Financial & listing details
- Date on market: 2/18/2026
Price history
| Date | Event | Price |
|---|---|---|
| 4/30/2026 | Sold | -- |
Source:  GSREIN #2541649 Report a problem GSREIN #2541649 Report a problem | ||
| 3/3/2026 | Pending sale | $535,000$359/sqft |
Source: Latter and Blum #2541649 Report a problem | ||
| 3/3/2026 | Contingent | $535,000$359/sqft |
Source: GSREIN #2541649 Report a problem | ||
| 2/18/2026 | Listed for sale | $535,000$359/sqft |
Source: GSREIN #2541649 Report a problem | ||
Public tax history
Tax history is unavailable.
Neighborhood: Black Pearl
Nearby homes
- $--2 bd1 ba1.9k sqft7828 Dominican St, New Orleans, LA 70118Sold
- $318,4002 bd1 ba1.2k sqft337 Fern St, New Orleans, LA 70118Off Market
- $646,9003 bd3 ba1.5k sqft7824 Dominican St, New Orleans, LA 70118Off Market
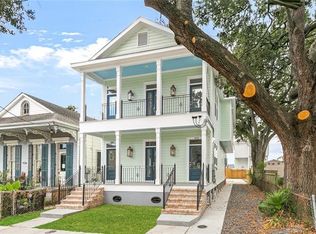
- $287,2002 bd1 ba997 sqft331 Fern St, New Orleans, LA 70118Off Market
- $410,6003 bd2 ba1.5k sqft401 Fern St, New Orleans, LA 70118Off Market
- $382,5002 bd2 ba1.7k sqft7814 Dominican St, New Orleans, LA 70118Off Market
- $---- bd-- ba-- sqft403 Fern St, New Orleans, LA 70118Off Market
- $229,5002 bd1 ba684 sqft7825 Leake Ave, New Orleans, LA 70118Off Market
- $318,7002 bd2 ba1.2k sqft7825 Dominican St, New Orleans, LA 70118Off Market
Nearby schools
GreatSchools rating
- 7/10Benjamin Franklin Elementary Math And ScienceGrades: PK-8Distance: 1.6 mi
- NALusher Charter SchoolGrades: K-12Distance: 1.2 mi
- 8/10Mary McLeod Bethune Elementary School of Literature & TechnologyGrades: PK-8Distance: 6 mi
Get a cash offer in 3 minutes
Find out how much your home could sell for in as little as 3 minutes with a no-obligation cash offer.
Estimated market value
$528,300
Get a cash offer in 3 minutes
Find out how much your home could sell for in as little as 3 minutes with a no-obligation cash offer.
Estimated market value
$528,300
- Louisiana
- Orleans Parish
- New Orleans
- 70118
- Black Pearl
- 7830 Dominican St
Nearby cities
Nearby neighborhoods
Nearby zip codes
Other New Orleans Topics
