55+ ACTIVE LIVING COMMUNITY. This exceptional 3-bedroom, 4-bathroom home offers a perfect blend of luxury and comfort. Upon entry, the foyer showcases upgraded wood flooring that flows into an expansive open-concept living, dining, and kitchen area. The chef’s kitchen impresses with its 5-burner gas stovetop, stainless steel appliances including two ovens (one convection), a walk-in pantry, granite countertops, and a large island ideal for entertaining. A versatile study or flex space with elegant wood flooring adds functionality.
The spacious master suite features wood floors, a bright south-facing bay window, a generous walk-in closet, and an oversized shower. Enjoy the airy ambiance from the 9-foot ceilings and 8-foot doors throughout the main level. Step outside onto a large covered deck with ceiling fans and sun shades, offering stunning mountain and foothill views. Professionally landscaped xeriscaping enhances the home's curb appeal.
A recently added, spa-inspired bathroom in the basement—completed within the past two years—brings a luxurious touch to the lower level. Designed with relaxation in mind, it features a walk-in glass-enclosed shower, modern tilework, premium fixtures, and ambient lighting, creating a serene retreat!
The substantial unfinished basement presents a blank canvas, equipped with epoxy-sealed concrete floor, extra outlets, recessed lighting, and room to create your ideal space. A gorgeous Additional highlights include an oversized garage wired for 220 volts and extra electrical setup for an exterior generator.
Situated in a gated 55+ golf community, residents have exclusive access to a clubhouse, indoor/outdoor pool, tennis courts, fitness center, restaurant/bar, and a wealth of amenities. This beautifully appointed home combines style, convenience, and lifestyle for discerning buyers. Don’t miss this rare opportunity!
Sold for $700,000
$700,000
7830 E 148th Drive, Thornton, CO 80602
3beds
4,576sqft
Single Family Residence
Built in 2017
5,965 Square Feet Lot
$-- Zestimate®
$153/sqft
$3,736 Estimated rent
Home value
Not available
Estimated sales range
Not available
$3,736/mo
Zestimate® history
Owner options
List your home for rent
$3,736/mo
Rent Zestimate®
Find your next renter with Zillow Rental Manager. Plus, with online applications, you can quickly screen prospective tenants – for free.
$3,736/mo
Rent Zestimate®
Refinance and save
$4,509/mo
Est. payment
Refinancing to a lower rate could help reduce your monthly payments and save thousands over the life of the loan.
$4,509/mo
Est. payment
Explore your selling options
Work with a Zillow partner agent
Leverage their expertise and Zillow's premium Showcase listings to get your home seen by more buyers.
Get startedList with your own agent
Get your home in front of millions of buyers by listing it on Zillow.
Learn how to do itSell it yourself
Take full control of how buyers see your home on Zillow by listing For Sale by Owner (FSBO).
List your homeWhat's special
Modern tileworkSubstantial unfinished basementOversized showerSpacious master suiteLarge islandWalk-in pantryStainless steel appliances
Zillow last checked:
Listing updated:
Listed by:
Dalton Hines 303-916-3442 dalton@thrivedenver.com,
Thrive Real Estate Group
Bought with:
Aureliano Yepez, 100073130
Keller Williams Realty Downtown LLC
Source: REcolorado as distributed by MLS GRID,MLS#: 7042888
Facts & features
Interior
Bedrooms & bathrooms
- Bedrooms: 3
- Bathrooms: 4
- Full bathrooms: 3
- 1/2 bathrooms: 1
- Main level bathrooms: 3
- Main level bedrooms: 3
Bedroom
- Level: Main
Bedroom
- Level: Main
Bedroom
- Level: Main
Bathroom
- Features: En Suite Bathroom
- Level: Main
Bathroom
- Level: Main
Bathroom
- Level: Main
Bathroom
- Description: Bathroom Built In Last Couple Years, Steam Shower
- Level: Basement
Dining room
- Level: Main
Laundry
- Level: Main
Living room
- Level: Main
Heating
- Forced Air
Cooling
- Central Air
Appliances
- Included: Cooktop, Dishwasher, Disposal, Double Oven, Dryer, Gas Water Heater, Microwave, Refrigerator, Washer
Features
- Flooring: Wood
- Basement: Unfinished
- Has fireplace: Yes
- Fireplace features: Living Room
Interior area
- Total structure area: 4,576
- Total interior livable area: 4,576 sqft
- Finished area above ground: 2,295
- Finished area below ground: 0
Property
Parking
- Total spaces: 2
- Parking features: Dry Walled, Floor Coating
- Attached garage spaces: 2
Features
- Levels: One
- Stories: 1
Lot
- Size: 5,965 Square Feet
Details
- Parcel number: R0190510
- Special conditions: Standard
Construction
Type & style
- Home type: SingleFamily
- Property subtype: Single Family Residence
Materials
- Frame
Condition
- Year built: 2017
Utilities & green energy
- Electric: 220 Volts in Garage
- Sewer: Public Sewer
- Water: Public
- Utilities for property: Cable Available, Internet Access (Wired)
Community & HOA
Community
- Security: Smoke Detector(s)
- Senior community: Yes
- Subdivision: Heritage Todd Creek
HOA
- Has HOA: Yes
- Amenities included: Clubhouse, Fitness Center, Gated, Golf Course, Pool, Spa/Hot Tub, Tennis Court(s), Trail(s)
- Services included: Maintenance Grounds, Recycling, Snow Removal, Trash
- HOA fee: $300 quarterly
- HOA name: Heritage Todd Creek Master
- HOA phone: 720-230-4700
- Second HOA fee: $195 quarterly
- Second HOA name: HTC Metro District
- Second HOA phone: 303-482-2213
Location
- Region: Brighton
Financial & listing details
- Price per square foot: $153/sqft
- Tax assessed value: $3,732
- Annual tax amount: $6,332
- Date on market: 10/24/2025
- Listing terms: Cash,Conventional,FHA,VA Loan
- Exclusions: Seller's Personal Property And Staging Items
- Ownership: Individual
- Electric utility on property: Yes
Price history
| Date | Event | Price |
|---|---|---|
| 1/12/2026 | Sold | $700,000-1.4%$153/sqft |
Source:  REcolorado as distributed by MLS GRID #7042888 Report a problem REcolorado as distributed by MLS GRID #7042888 Report a problem | ||
| 11/17/2025 | Pending sale | $710,000$155/sqft |
Source: REcolorado as distributed by MLS GRID #7042888 Report a problem | ||
| 10/24/2025 | Listed for sale | $710,000+33%$155/sqft |
Source: REcolorado as distributed by MLS GRID #7042888 Report a problem | ||
| 1/10/2020 | Listing removed | $533,925$117/sqft |
Source: COLDWELL BANKER RES BROKERAGE #4110874 Report a problem | ||
| 1/3/2020 | Pending sale | $533,925$117/sqft |
Source: COLDWELL BANKER RES BROKERAGE #4110874 Report a problem | ||
| 10/31/2019 | Price change | $533,925-1.8%$117/sqft |
Source: Coldwell Banker Residential Brokerage - Fort Collins #4110874 Report a problem | ||
| 9/26/2019 | Listed for sale | $543,925+11.3%$119/sqft |
Source: COLDWELL BANKER RES BROKERAGE #4110874 Report a problem | ||
| 5/23/2017 | Listing removed | $488,550$107/sqft |
Source: Lennar Report a problem | ||
| 4/21/2017 | Listed for sale | $488,550$107/sqft |
Source: Lennar Report a problem | ||
Public tax history
| Year | Property taxes | Tax assessment |
|---|---|---|
| 2016 | -- | $1,080 +2.9% |
| 2015 | $164 | $1,050 +45.8% |
| 2014 | -- | $720 |
Find assessor info on the county website
Neighborhood: Heritage Todd Creek
Nearby homes
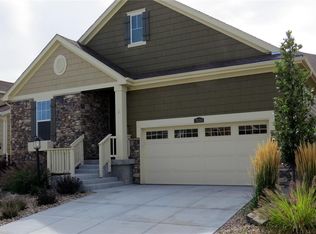
- $700,0003 bd3 ba2.2k sqft7830 E 148th Dr, Thornton, CO 80602Sold
- $3,7323 bd2 ba1.9k sqft7810 E 148th Dr, Brighton, CO 80602Off Market
- $3,7322 bd2 ba3.3k sqft7850 E 148th Dr, Brighton, CO 80602Off Market

- $657,0003 bd3 ba1.6k sqft7850 E 148th Dr, Thornton, CO 80602Off Market
- $645,6003 bd2 ba1.9k sqft7810 E 148th Dr, Thornton, CO 80602Off Market
- $650,3002 bd3 ba1.7k sqft7870 E 148th Dr, Thornton, CO 80602Off Market
- $3,7322 bd2 ba3.4k sqft7870 E 148th Dr, Brighton, CO 80602Off Market
- $635,0003 bd2 ba1.7k sqft7800 E 148th Dr, Thornton, CO 80602Sold
Nearby schools
GreatSchools rating
- 6/10Brantner Elementary SchoolGrades: PK-5Distance: 1.9 mi
- 4/10Rodger Quist Middle SchoolGrades: 6-8Distance: 1.7 mi
- 5/10Riverdale Ridge High SchoolGrades: 9-12Distance: 1.9 mi
Schools provided by the listing agent
- Elementary: Brantner
- Middle: Roger Quist
- High: Riverdale Ridge
- District: School District 27-J
Source: REcolorado as distributed by MLS GRID. This data may not be complete. We recommend contacting the local school district to confirm school assignments for this home.


Get pre-qualified for a loan
At Zillow Home Loans, we can pre-qualify you in as little as 5 minutes with no impact to your credit score.An equal housing lender. NMLS #10287.
- Colorado
- Adams County
- Thornton
- 80602
- Heritage Todd Creek
- 7830 E 148th Drive
Nearby cities
Nearby neighborhoods
Nearby zip codes
Other Thornton Topics
