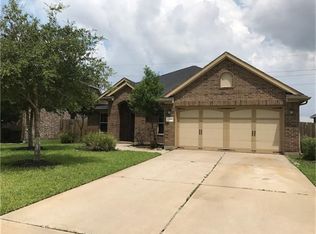
Beautiful two story home nestled in the sought-after Grand Mission community, offering a spacious open-concept design, stylish upgrades & exceptional privacy with no back neighbors. The open-concept living area is highlighted by vaulted ceilings & upgraded wood-look tile flooring that extends throughout the 1st floor. A private home office enclosed by French doors & a formal dining room provide flexible spaces for work & entertaining. The kitchen boasts upgraded quartz countertops & white shaker-style cabinetry, stainless steel appliances, a large island with breakfast bar seating & an adjoining breakfast room. The primary suite is tucked away on the 1st floor & features a walk-in closet with a custom organization system. Large gameroom upstairs. Step outside to the expansive backyard with plenty of room to play, entertainn or relax. Conveniently located near community amenities, schools, shopping, dining, Grand Parkway & Westpark Tollway. Don't miss this one!
24 days
|
824
|
68
|
Likely to sell faster than
Zillow last checked:
Listing updated:
Listed by:
Jimmy FranklinTREC #0317553281-949-6362,
eXp Realty LLC
Source: HAR,MLS#: 10878494
Facts & features
Interior
Bedrooms & bathrooms
Bedrooms: 4
Bathrooms: 3
Full bathrooms: 2
1/2 bathrooms: 1
Rooms
Room types: Family Room, Utility Room
Primary bathroom
Features: Half Bath, Primary Bath: Double Sinks, Primary Bath: Separate Shower, Primary Bath: Soaking Tub
Kitchen
Features: Breakfast Bar, Kitchen Island, Kitchen open to Family Room, Pantry
Heating
Natural Gas
Cooling
Electric
Appliances
Included: Disposal, Gas Oven, Microwave, Gas Range, Dishwasher
Features
High Ceilings, En-Suite Bath, Primary Bed - 1st Floor, Walk-In Closet(s)
Flooring: Carpet, Tile
Interior area
Total structure area: 2,536
Total interior livable area: 2,536 sqft
Property
Parking
Total spaces: 2
Parking features: Attached, Garage Door Opener
Attached garage spaces: 2
Features
Stories: 2
Patio & porch: Covered
Exterior features: Back Green Space, Sprinkler System
Fencing: Back Yard
Lot
Size: 7,095 Square Feet
Features: Back Yard, Subdivided, 0 Up To 1/4 Acre
Details
Parcel number: 3523130010360907
Construction
Type & style
Home type: SingleFamily
Architectural style: Traditional
Property subtype: Single Family Residence
Materials
Brick, Stone
Foundation: Slab
Roof: Composition
Condition
New construction: No
Year built: 2011
Utilities & green energy
Water: Water District
Community & HOA
Community
Subdivision: Grand Mission Sec 13
HOA
Has HOA: Yes
Amenities included: Clubhouse, Park, Playground, Pool, Splash Pad
Explore the cost of this home by adjusting the details. Changes won't be saved.
Principal & interest
$1,547
Mortgage insurance
$0
Property taxes
$170
Home insurance
$105
HOA fees
$0
Utilities
Not included
All calculations are estimates and provided by Zillow, Inc. for informational purposes only. Actual amounts may vary.
HOA fees may include property taxes on listings classified as Co-Ops. Contact the listing agent and/or owner for fee details.
Mortgage interest rates are dependent on a number of factors, including credit score, down payment, and repayment length. Interest rate data provided by Zillow Group Marketplace, Inc. as of 1/1/1970 from various mortgage lenders with which we have lead or other similar arrangements; the Estimated Payment is an average of those rates.
See how much you could borrow to make a competitive offer.