Tucked away at the end of a serene cul-de-sac in the picturesque community of Gates Mills, 7830 Gatewood Oval offers an exceptional blend of classic charm and modern convenience, all set against a lush backdrop of mature trees and thoughtfully designed landscaping. This four-bedroom, three-bathroom residence spans a generous floor plan, providing an array of inviting spaces tailored for both intimate family living and grand entertaining. Upon entry, high ceilings set the tone for the home’s refined yet welcoming atmosphere. Rich hardwood floors flow seamlessly throughout the main level. The front office, complete with custom built-ins, offers a quiet retreat, while the adjacent living room features a stately stone fireplace that serves as a striking focal point. A formal dining room, framed by views of the tree-lined backyard, provides the perfect setting for both everyday meals and special occasions. This space effortlessly connects to a spacious kitchen, where custom tile floors, wood cabinetry, and a spacious eat-in area make for a functional and beautiful hub of the home. A light-filled sunroom extends the living space outdoors, offering a serene space to wind down. The first floor is rounded out by a full bathroom + a convenient laundry room. Upstairs, a well appointed primary suite serves as a peaceful sanctuary with ample closet space and an ensuite bathroom. Three additional spacious bedrooms share another full bath. The unfinished basement offers a blank canvas for future expansion. Outside, the meticulously maintained grounds showcase a perfect blend of manicured gardens and untouched forest, offering both beauty and privacy in equal measure. This stately brick colonial, impeccably preserved and surrounded by acres of natural beauty, invites you to experience the best of refined living in one of the area’s most desirable neighborhoods.
Closed
$580,000
7830 Gatewood Oval, Gates Mills, OH 44040
4beds
4,632sqft
Single Family Residence
Built in 1988
2.51 Acres Lot
$773,300 Zestimate®
$125/sqft
$4,089 Estimated rent
Home value
$773,300
$704,000 - $851,000
$4,089/mo
Zestimate® history
Owner options
List your home for rent
$4,089/mo
Rent Zestimate®
Find your next renter with Zillow Rental Manager. Plus, with online applications, you can quickly screen prospective tenants – for free.
$4,089/mo
Rent Zestimate®
Refinance and save
$4,128/mo
Est. payment
Refinancing to a lower rate could help reduce your monthly payments and save thousands over the life of the loan.
$4,128/mo
Est. payment
Explore your selling options
Work with a Zillow partner agent
Leverage their expertise and Zillow's premium Showcase listings to get your home seen by more buyers.
Get startedList with your own agent
Get your home in front of millions of buyers by listing it on Zillow.
Learn how to do itSell it yourself
Take full control of how buyers see your home on Zillow by listing For Sale by Owner (FSBO).
List your homeWhat's special
Stately brick colonialSpacious eat-in areaManicured gardensGenerous floor planRefined yet welcoming atmosphereWood cabinetryAcres of natural beauty
Zillow last checked:
Listing updated:
Listed by:
Karen A Eagle 216-352-4700carrie@schmidthq.com,
Elite Sotheby's International Realty
Bought with:
Nicholas J Salvatore, 354290
Century 21 Homestar
Source: MLS Now,MLS#: 5078030 Originating MLS: Akron Cleveland Association of REALTORS
Originating MLS: Akron Cleveland Association of REALTORSFacts & features
Interior
Bedrooms & bathrooms
- Bedrooms: 4
- Bathrooms: 3
- Full bathrooms: 3
- Main level bathrooms: 1
Primary bedroom
- Description: Flooring: Wood
- Level: Second
- Dimensions: 17 x 15
Bedroom
- Description: Flooring: Wood
- Level: Second
- Dimensions: 15 x 11
Bedroom
- Level: Second
- Dimensions: 15 x 10
Bedroom
- Description: Flooring: Wood
- Level: Second
- Dimensions: 15 x 11
Primary bathroom
- Description: Flooring: Tile
- Level: Second
- Dimensions: 11 x 10
Dining room
- Description: Flooring: Wood
- Level: First
- Dimensions: 15 x 13
Eat in kitchen
- Description: Flooring: Tile
- Level: First
- Dimensions: 20 x 15
Laundry
- Description: Flooring: Luxury Vinyl Tile
- Level: First
- Dimensions: 10 x 10
Living room
- Description: Flooring: Wood
- Level: First
- Dimensions: 22 x 15
Office
- Description: Flooring: Wood
- Level: First
- Dimensions: 15 x 14
Sunroom
- Description: Flooring: Luxury Vinyl Tile
- Level: First
- Dimensions: 14 x 11
Heating
- Forced Air
Cooling
- Central Air
Appliances
- Laundry: Main Level
Features
- Basement: Unfinished
- Number of fireplaces: 1
- Fireplace features: Gas Starter, Wood Burning
Interior area
- Total structure area: 4,632
- Total interior livable area: 4,632 sqft
- Finished area above ground: 3,192
- Finished area below ground: 1,440
Property
Parking
- Total spaces: 2
- Parking features: Garage
- Garage spaces: 2
Features
- Levels: Two
- Stories: 2
- Patio & porch: Rear Porch, Patio
- Exterior features: Garden, Sprinkler/Irrigation, Private Yard
- Pool features: None
- Has view: Yes
- View description: Trees/Woods
Lot
- Size: 2.51 Acres
- Features: Cul-De-Sac, Garden, Many Trees
Details
- Parcel number: 84105018
Construction
Type & style
- Home type: SingleFamily
- Architectural style: Colonial
- Property subtype: Single Family Residence
Materials
- Brick
- Roof: Asphalt
Condition
- Year built: 1988
Utilities & green energy
- Sewer: Septic Tank
- Water: Public
Community & HOA
Community
- Subdivision: Gatewood Oval Sub #2
HOA
- Has HOA: No
Location
- Region: Gates Mills
Financial & listing details
- Price per square foot: $125/sqft
- Tax assessed value: $627,600
- Annual tax amount: $12,906
- Date on market: 10/19/2024
- Cumulative days on market: 147 days
Price history
| Date | Event | Price |
|---|---|---|
| 3/14/2025 | Pending sale | $649,000+11.9%$140/sqft |
Source:  MLS Now #5078030 Report a problem MLS Now #5078030 Report a problem | ||
| 3/13/2025 | Sold | $580,000-10.6%$125/sqft |
Source: MLS Now #5078030 Report a problem | ||
| 2/4/2025 | Contingent | $649,000$140/sqft |
Source: MLS Now #5078030 Report a problem | ||
| 10/19/2024 | Listed for sale | $649,000$140/sqft |
Source: MLS Now #5078030 Report a problem | ||
| 9/27/2024 | Listing removed | $649,000$140/sqft |
Source: MLS Now #5070974 Report a problem | ||
| 9/26/2024 | Listed for sale | $649,000$140/sqft |
Source: MLS Now #5070974 Report a problem | ||
Public tax history
| Year | Property taxes | Tax assessment |
|---|---|---|
| 2025 | $13,516 -0.1% | $219,660 |
| 2024 | $13,532 +10.1% | $219,660 +24.3% |
| 2023 | $12,292 +0.4% | $176,650 |
| 2022 | $12,241 +1% | $176,650 |
| 2021 | $12,114 -5.2% | $176,650 +3% |
| 2020 | $12,781 -3.8% | $171,500 |
| 2019 | $13,281 -0.8% | $171,500 |
| 2018 | $13,390 -1.8% | $171,500 +4.8% |
| 2017 | $13,641 +9.1% | $163,700 |
| 2016 | $12,505 | $163,700 |
| 2015 | $12,505 +3.6% | $163,700 +5% |
| 2014 | $12,065 +1.1% | $155,900 |
| 2013 | $11,936 +2.8% | $155,900 |
| 2012 | $11,614 +4.7% | $155,900 -4.4% |
| 2011 | $11,093 +0.1% | $163,000 |
| 2010 | $11,083 +0.6% | $163,000 |
| 2009 | $11,015 -2.5% | $163,000 -7% |
| 2008 | $11,303 +12.3% | $175,250 |
| 2007 | $10,068 -4.9% | $175,250 |
| 2006 | $10,585 +3.3% | $175,250 +8.6% |
| 2005 | $10,249 +6.2% | $161,390 |
| 2004 | $9,652 +27.3% | $161,390 |
| 2003 | $7,583 +3.8% | $161,390 +7% |
| 2002 | $7,304 -44.8% | $150,820 |
| 2001 | $13,227 -0.1% | $150,820 |
| 2000 | $13,242 | $150,820 |
Find assessor info on the county website
Neighborhood: 44040
Nearby homes
- $685,7004 bd2 ba3.7k sqft7840 Gatewood Oval, Gates Mills, OH 44040Off Market
- $593,6004 bd2 ba2.6k sqft7819 Gatewood Oval, Gates Mills, OH 44040Off Market
- $940,3005 bd4 ba4.9k sqft7779 Sugarbush Ln, Gates Mills, OH 44040Off Market
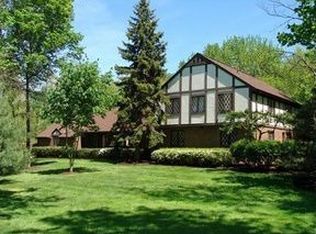
- $688,2004 bd4 ba3.4k sqft7799 Sugarbush Ln, Gates Mills, OH 44040Off Market
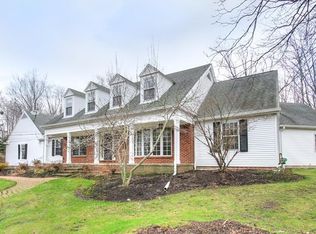
- $681,0004 bd3 ba4.8k sqft7860 Gatewood Oval, Gates Mills, OH 44040Off Market
- $722,4004 bd3 ba3.6k sqft7829 Gatewood Oval, Gates Mills, OH 44040Off Market
- $484,8004 bd3 ba2.3k sqft7839 Sugarbush Ln, Gates Mills, OH 44040Off Market
- $660,2004 bd3 ba3.2k sqft7819 Sugarbush Ln, Gates Mills, OH 44040Off Market
Nearby schools
GreatSchools rating
- 9/10Gates Mills Elementary SchoolGrades: K-5Distance: 3.1 mi
- 8/10Mayfield Middle SchoolGrades: 6-9Distance: 3.4 mi
- 8/10Mayfield High SchoolGrades: 9-12Distance: 3.9 mi
Schools provided by the listing agent
- District: Mayfield CSD - 1819
Source: MLS Now. This data may not be complete. We recommend contacting the local school district to confirm school assignments for this home.
Get a cash offer in 3 minutes
Find out how much your home could sell for in as little as 3 minutes with a no-obligation cash offer.
Estimated market value
$773,300
Get a cash offer in 3 minutes
Find out how much your home could sell for in as little as 3 minutes with a no-obligation cash offer.
Estimated market value
$773,300
- Ohio
- Cuyahoga County
- Gates Mills
- 44040
- 7830 Gatewood Oval
Nearby cities
Nearby zip codes
Other Gates Mills Topics
