Skip main navigation
Sold for $755,000
Street View
  • $755,000

    7830 Glenister Dr, Springfield, VA 22152

    4beds
    1,254sqft
    Single Family Residence
    Built in 1962
    0.27 Acres Lot
    $787,100 Zestimate®
    $602/sqft
    $3,606 Estimated rent

    Home value

    $787,100

    $748,000 - $826,000

    $3,606/mo

    Zestimate® history
    Loading
    Loading...

    Owner options

    List your home for rent

    $3,606/mo

    Rent Zestimate®

    Find your next renter with Zillow Rental Manager. Plus, with online applications, you can quickly screen prospective tenants – for free.

    Learn more

    $3,606/mo

    Rent Zestimate®

    Refinance and save

    $4,625/mo

    Est. payment

    Refinancing to a lower rate could help reduce your monthly payments and save thousands over the life of the loan.

    See today's rates

    $4,625/mo

    Est. payment

    Explore your selling options

    Work with a Zillow partner agent

    Leverage their expertise and Zillow's premium Showcase listings to get your home seen by more buyers.

    Get started

    List with your own agent

    Get your home in front of millions of buyers by listing it on Zillow.

    Learn how to do it

    Sell it yourself

    Take full control of how buyers see your home on Zillow by listing For Sale by Owner (FSBO).

    List your home

    What's special

    Wood - burning fireplaceSpringfield golfAdditional street parkingNew carpetCardinal forest plazaSplit - foyerCardinal forest park
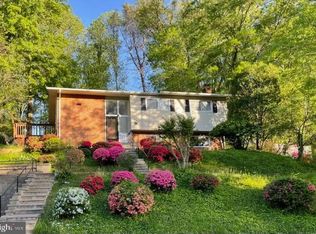
    This four bedroom, two and a half bath home is freshly repainted inside and out! From its newly power-washed exterior/sidewalks, step inside to refreshed hardwood flooring on the main level featuring a kitchen, dining and living area, and three bedrooms with two full baths. The Anderson doors and windows on the main level offer natural lighting and accessibility to overlook the backyard from its recently developed deck. Fresh new carpet overlays the stairs of this split-foyer down to the lower level. The new carpet extends to the bed/office room and lounge area accompanying its wood-burning fireplace. The lower level offers storage and laundry space with new industrial flooring and access to the yard outside. Near the bedroom is access to a half bath with new flooring completed in 2023. Entering or exiting the home, new railings have been installed to assist with the walkway, leading to a parking nook that has been upgraded from one to two parking spots – additional street parking is available. For public transportation, this property is within four miles of the Franconia-Springfield Metro Station and VRE Bus Stations allowing commutes to GSA, Ft. Belvoir, Pentagon, and more! This West Springfield location offers access to 95/395/495 with various shopping centers including but not limited to: Cardinal Forest Plaza, Old Keene Mill Shopping Center, Springfield Mall, Springfield Plaza and Town Center featuring dining & food such as Whole Foods, Trader Joe’s, and Giant. Recreation facilities nearby include Cardinal Forest Park, Springfield Golf & Country Club, Hidden Pond Nature Center, Lake Accotink Park, and Pohick Creek Stream Valley Parks & Trails. *Floor plan enclosed

    Zillow last checked:

    Listing updated:

    Listed by:

    Paige Bier 703-887-4802,

    KW Metro Center

    Bought with:

    Monique Craft, 0225170098

    Weichert, REALTORS

    Source: Bright MLS,MLS#: VAFX2169444MLS Logo

    Facts & features

    Interior

    Bedrooms & bathrooms
    • Bedrooms: 4
    • Bathrooms: 3
    • Full bathrooms: 2
    • 1/2 bathrooms: 1
    • Main level bathrooms: 2
    • Main level bedrooms: 3
    Basement
    • Area: 0
    Heating
    • Forced Air, Natural Gas
    Cooling
    • Ceiling Fan(s), Central Air, Humidity Control, Heat Pump, Programmable Thermostat, Electric
    Appliances
    • Included: Dishwasher, Disposal, Dryer, Microwave, Refrigerator, Washer, Oven/Range - Gas, Gas Water Heater
    • Laundry: In Basement
    Features
    • Attic, Ceiling Fan(s), Eat-in Kitchen, Primary Bath(s), Soaking Tub, Bathroom - Stall Shower, Bathroom - Tub Shower, Walk-In Closet(s), Cathedral Ceiling(s)
    • Flooring: Hardwood, Carpet, Wood
    • Windows: Double Pane Windows, Window Treatments
    • Basement: Full
    • Number of fireplaces: 1
    • Fireplace features: Wood Burning
    Interior area
    • Total structure area: 1,254
    • Total interior livable area: 1,254 sqft
    • Finished area above ground: 1,254
    • Finished area below ground: 0

    Property

    Parking
    • Total spaces: 2
    • Parking features: Driveway, On Street
    • Uncovered spaces: 2
    Accessibility
    • Accessibility features: None
    Features
    • Levels: Split Foyer,Two
    • Stories: 2
    • Patio & porch: Deck
    • Pool features: None
    Lot
    • Size: 0.27 Acres
    Details
    • Additional structures: Above Grade, Below Grade
    • Parcel number: 0794 04 0357
    • Zoning: 130
    • Special conditions: Standard

    Construction

    Type & style
    • Home type: SingleFamily
    • Property subtype: Single Family Residence
    Materials
    • Brick, Vinyl Siding
    • Foundation: Block
    • Roof: Shingle
    Condition
    • New construction: No
    • Year built: 1962

    Utilities & green energy

    • Sewer: Public Sewer
    • Water: Public

    Community & neighborhood

    Location
    • Region: Springfield
    • Subdivision: Westview Hills

    Other

    Other facts
    • Listing agreement: Exclusive Right To Sell
    • Listing terms: Conventional,Cash,Seller Financing,FHA,VA Loan
    • Ownership: Fee Simple

    Price history

    DateEventPrice
    4/18/2024Sold$755,000+4.1%$602/sqft
    Source: Bright MLS #VAFX2169444 Report a problem
    3/27/2024Contingent$725,000$578/sqft
    Source: Bright MLS #VAFX2169444 Report a problem
    3/22/2024Listed for sale$725,000$578/sqft
    Source: Bright MLS #VAFX2169444 Report a problem

    Public tax history

    YearProperty taxesTax assessment
    2025-- $692,810 +3.6%
    2024$2,287 -69.6%$669,010 +0.4%
    2023$7,519 +10.4%$666,240 +11.9%
    2022$6,809 $595,430 +11.5%
    2021-- $533,880 +6.7%
    2020$5,923 +6.3%$500,480 +6.3%
    2019$5,571 +0.4%$470,690 +0.4%
    2018$5,547 +7.1%$468,720 +5.1%
    2017$5,178 +0.2%$445,970
    2016$5,167 +12.1%$445,970 +8%
    2015$4,609 +7.1%$412,960 +6.9%
    2014$4,302 $386,330 +2.2%
    2013-- $377,970 +13.4%
    2012-- $333,400
    2011-- $333,400
    2010-- $333,400 -2.1%
    2009-- $340,380 -25.7%
    2008-- $457,910 +0.7%
    2007-- $454,600 +71.2%
    2003-- $265,525 +17.4%
    2002-- $226,130 +16%
    2001-- $194,940

    Find assessor info on the county website

    Neighborhood: 22152

    Nearby schools

    GreatSchools rating
    Schools provided by the listing agent
    • Elementary: Keene Mill
    • Middle: Irving
    • High: West Springfield
    • District: Fairfax County Public Schools

    Source: Bright MLS. This data may not be complete. We recommend contacting the local school district to confirm school assignments for this home.

    Get a cash offer in 3 minutes
    Find out how much your home could sell for in as little as 3 minutes with a no-obligation cash offer.
    Estimated market value
    $787,100
    Get a cash offer in 3 minutes
    Find out how much your home could sell for in as little as 3 minutes with a no-obligation cash offer.
    Estimated market value
    $787,100