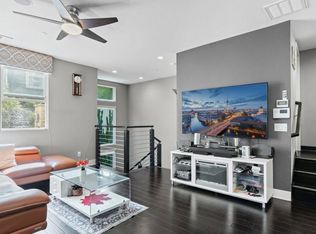
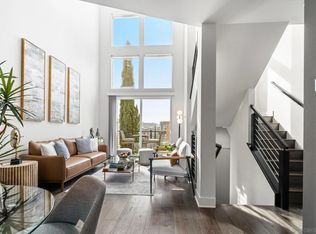
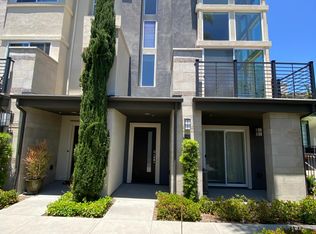
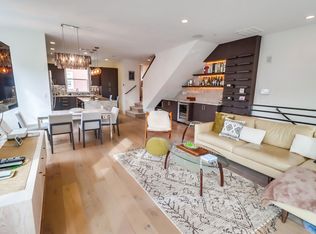
Welcome to one of Origen’s largest and most versatile end unit homes, set along a scenic hillside with approximately 2,100 sq ft of thoughtfully designed living space. This four story residence offers a seamless blend of style, function, and flexibility, featuring three bedrooms and a spacious top floor loft that creates an ideal second living area. Whether used as a movie theater, home office, playroom, or additional lounge, this expansive space easily adapts to fit your lifestyle. Inside, new luxury vinyl plank flooring brings warmth and continuity throughout the main living areas. The entry level includes a private guest bedroom with a full bathroom and direct access to the attached two car garage, offering both comfort and convenience for guests or extended stays. The second level is designed for everyday living and entertaining, with an open concept kitchen, dining, and living area. Highlights include a double oven, built in wine fridge, and access to a private patio with a natural gas hookup, perfect for outdoor dining and relaxed evenings at home. Upstairs, the primary suite feels like a quiet retreat, complete with a cozy sitting area, spa inspired bathroom, and a generous walk in closet. A third bedroom with its own en suite bath completes this level. As an end unit, the home enjoys added privacy, natural light, and a more open feel throughout. This is a rare opportunity to own a flexible, well appointed home in one of Mission Valley’s most sought after communities. Civita is one of Mission Valley’s most sought-after communities, known for its modern design, walkable layout, and unbeatable central location. Just minutes from the beach, downtown San Diego, and Snapdragon Stadium, Civita offers the perfect blend of city access and relaxed community living—all within a 15-minute drive. This vibrant neighborhood is packed with everyday conveniences and unique local spots. From LA Fitness and a neighborhood vet to casual dining, coffee shops, and boutique retail, everything you need is just steps away. At the heart of it all is Civita Park—a beautiful 14-acre space that features lush gardens, winding trails, basketball courts, amphitheaters, and open lawns for picnics or events. The nearby Civita Recreation Center adds even more with resort-style pools, a state-of-the-art gym, and outdoor gathering spaces perfect for hosting or relaxing. And there’s more to come. The upcoming development along Civita Boulevard—called The Row—will bring even more energy to the community with a vibrant lineup of restaurants, retail, and services. Whether you’re looking for convenience, connection, or simply a modern place to call home, Civita offers a lifestyle that’s hard to match in San Diego.
Sold for $1,075,000
Zillow last checked:
Listing updated:
Bought with:
John D Copeland, DRE #01963958
Redfin Corporation
Source: SDMLS,MLS#: 260010471 Originating MLS: SDMLS
Originating MLS: SDMLSPrice history
| Date | Event | Price |
|---|---|---|
| 6/26/2026 | Sold | $1,075,000-6.5%$509/sqft |
Source:  SDMLS #260010471 Report a problem SDMLS #260010471 Report a problem | ||
| 5/28/2026 | Pending sale | $1,150,000$545/sqft |
Source: SDMLS #260010471 Report a problem | ||
| 5/1/2026 | Listed for sale | $1,150,000-3.8%$545/sqft |
Source: SDMLS #260010471 Report a problem | ||
| 5/1/2026 | Listing removed | $1,195,000$566/sqft |
Source: SDMLS #2601057 Report a problem | ||
| 2/2/2026 | Price change | $1,195,000-4.4%$566/sqft |
Source: SDMLS #2601057 Report a problem | ||
| 1/14/2026 | Listed for sale | $1,250,000$592/sqft |
Source: SDMLS #2601057 Report a problem | ||
| 12/7/2025 | Listing removed | $1,250,000$592/sqft |
Source: SDMLS #250042874 Report a problem | ||
| 10/30/2025 | Listed for sale | $1,250,000-3.8%$592/sqft |
Source: SDMLS #250042874 Report a problem | ||
| 10/30/2025 | Listing removed | $1,299,000$616/sqft |
Source: SDMLS #250036179 Report a problem | ||
| 8/13/2025 | Listed for sale | $1,299,000+7.4%$616/sqft |
Source: SDMLS #250036179 Report a problem | ||
| 6/27/2022 | Sold | $1,210,000+3.4%$573/sqft |
Source: SDMLS #220014385 Report a problem | ||
| 6/15/2022 | Pending sale | $1,170,000$555/sqft |
Source: SDMLS #220014385 Report a problem | ||
| 6/9/2022 | Listed for sale | $1,170,000+63%$555/sqft |
Source: SDMLS #220014385 Report a problem | ||
| 3/7/2020 | Listing removed | $3,995$2/sqft |
Source: Eugene Colt Property Management Report a problem | ||
| 3/4/2020 | Listed for rent | $3,995$2/sqft |
Source: Eugene Colt Property Management Report a problem | ||
| 5/5/2017 | Sold | $718,000+2.6%$340/sqft |
Source: Public Record Report a problem | ||
| 4/26/2017 | Pending sale | $699,900$332/sqft |
Source: Avaron Realty #170018872 Report a problem | ||
| 4/18/2017 | Listed for sale | $699,900$332/sqft |
Source: Avaron Realty #170018872 Report a problem | ||
Get a cash offer in 3 minutes
Find out how much your home could sell for in as little as 3 minutes with a no-obligation cash offer.
Estimated market value
$1,075,400
