NOW OFFERING BUYER INCENTIVE UP TO $4000.00 IN CONCESSIONS!You have just found THE right luxury townhome! Ten minutes to all the Hamilton Place shopping and entertainment conveniences and 30 minutes to downtown, yet in a low maintenance and peaceful cul-de-sac location to shut the world out. Featuring the much desired PRIMARY bedroom and LAUNDRY room on the MAIN level, and a large multi oasis of relaxation including 2 patios, screened in porch, and privacy in the wooded, fenced, sprawling back yard. Woods behind fencing will remain undeveloped.This 3 ample sized bedroom, 3 bath townhome and the one of a kind lot itself, defines perfection and is fabulously maintained by sellers from top to bottom. Very much the move in ready home including all stainless steel appliances, chef's oven, wine refrigerator, quartz countertops, fully landscaped yard, and brand new patio furniture among many other items for the buyer. Expansion of Legacy Park sub division, new pool and redesigned dog park is being built now across Jenkins Rd.and will be adding tremendous value when making this your home. (see all documents). Buyer responsible to verify all measurements, surveys, etc,
Sold for $377,500
$377,500
7830 Legacy Park Ct, Chattanooga, TN 37421
3beds
1,854sqft
Townhouse
Built in 2002
5,393 Square Feet Lot
$377,700 Zestimate®
$204/sqft
$2,147 Estimated rent
Home value
$377,700
$355,000 - $404,000
$2,147/mo
Zestimate® history
Owner options
List your home for rent
$2,147/mo
Rent Zestimate®
Find your next renter with Zillow Rental Manager. Plus, with online applications, you can quickly screen prospective tenants – for free.
$2,147/mo
Rent Zestimate®
Refinance and save
$2,470/mo
Est. payment
Refinancing to a lower rate could help reduce your monthly payments and save thousands over the life of the loan.
$2,470/mo
Est. payment
Explore your selling options
Work with a Zillow partner agent
Leverage their expertise and Zillow's premium Showcase listings to get your home seen by more buyers.
Get startedList with your own agent
Get your home in front of millions of buyers by listing it on Zillow.
Learn how to do itSell it yourself
Take full control of how buyers see your home on Zillow by listing For Sale by Owner (FSBO).
List your homeWhat's special
Brand new patio furniturePeaceful cul-de-sac locationScreened in porchFully landscaped yardStainless steel appliancesWine refrigeratorQuartz countertops
Zillow last checked:
Listing updated:
Listed by:
Lisa Buchanan 423-321-2368,
Coldwell Banker Pryor Realty
Bought with:
Jill L Mallett, 332690
Premier Property Group Inc.
Source: Greater Chattanooga Realtors,MLS#: 1513444
Facts & features
Interior
Bedrooms & bathrooms
- Bedrooms: 3
- Bathrooms: 3
- Full bathrooms: 2
- 1/2 bathrooms: 1
Primary bedroom
- Level: First
Bedroom
- Level: Second
Bedroom
- Level: Second
Primary bathroom
- Level: First
Bathroom
- Level: First
Bathroom
- Level: Second
Dining room
- Level: First
Kitchen
- Level: First
Laundry
- Level: First
Living room
- Level: First
Other
- Description: walk in attic
- Level: Second
Heating
- Natural Gas
Cooling
- Central Air, Ceiling Fan(s)
Appliances
- Included: Bar Fridge, Built-In Electric Oven, Convection Oven, Dryer, Disposal, Dishwasher, Electric Oven, Gas Water Heater, Induction Cooktop, Ice Maker, Microwave, Refrigerator, Range Hood, Self Cleaning Oven, Stainless Steel Appliance(s), Vented Exhaust Fan, Washer/Dryer, Wine Refrigerator
- Laundry: Electric Dryer Hookup, Inside, Laundry Room, Main Level, Washer Hookup
Features
- Breakfast Bar, Cathedral Ceiling(s), Ceiling Fan(s), Crown Molding, Double Vanity, Entrance Foyer, High Ceilings, Open Floorplan, Pantry, Primary Downstairs, Storage, Stone Counters, Walk-In Closet(s), Tub/shower Combo, En Suite, Separate Dining Room
- Flooring: Carpet, Ceramic Tile, Simulated Wood
- Windows: Double Pane Windows, Insulated Windows, Shades, Vinyl Frames
- Has basement: No
- Has fireplace: Yes
- Fireplace features: Gas Starter, Gas Log, Living Room
Interior area
- Total structure area: 1,854
- Total interior livable area: 1,854 sqft
- Finished area above ground: 1,854
Property
Parking
- Total spaces: 2
- Parking features: Driveway, Garage, Garage Door Opener, Paved, Garage Faces Front, Kitchen Level
- Attached garage spaces: 2
Accessibility
- Accessibility features: Accessible Bedroom, Accessible Common Area, Accessible Central Living Area, Accessible Entrance, Accessible Full Bath, Accessible Hallway(s), Accessible Kitchen, Accessible Washer/Dryer
Features
- Levels: Two
- Stories: 2
- Patio & porch: Enclosed, Front Porch, Patio, Porch, Rear Porch, Screened, Porch - Screened, Porch - Covered
- Exterior features: Fire Pit, Lighting, Private Yard
- Pool features: Association, Fenced, In Ground, Outdoor Pool, Salt Water
- Fencing: Back Yard,Fenced,Other,Wrought Iron
Lot
- Size: 5,393 Square Feet
- Dimensions: 46.10 x 117
- Features: Back Yard, Cul-De-Sac, Front Yard, Landscaped, Level, Near Golf Course, Secluded, Wooded
Details
- Additional structures: Kennel/Dog Run
- Parcel number: 149b C 031.26
- Special conditions: Standard
Construction
Type & style
- Home type: Townhouse
- Architectural style: Contemporary
- Property subtype: Townhouse
Materials
- Brick, Vinyl Siding
- Foundation: Slab
- Roof: Shingle
Condition
- New construction: No
- Year built: 2002
Utilities & green energy
- Sewer: Public Sewer
- Water: Public
- Utilities for property: Cable Available, Cable Connected, Electricity Available, Electricity Connected, Natural Gas Available, Natural Gas Connected, Phone Available, Sewer Connected, Underground Utilities, Water Connected
Community & HOA
Community
- Features: Curbs, Park, Pool, Street Lights, Sidewalks
- Security: Smoke Detector(s), Security System
- Subdivision: Legacy Park
HOA
- Has HOA: Yes
- Amenities included: Dog Park, Landscaping, Maintenance Grounds, Pool
- Services included: Maintenance Grounds
- HOA fee: $276 quarterly
Location
- Region: Chattanooga
Financial & listing details
- Price per square foot: $204/sqft
- Tax assessed value: $300,600
- Annual tax amount: $2,436
- Date on market: 5/23/2025
- Listing terms: Assumable,Cash,Conventional
- Inclusions: Patio furniture outside on right Patio umbrella including stand Primary headboard and king size frame Front porch flag Yard hose unit in the back yard only All hanging cascade plants and bird housing New shower curtains and rods Attached jewelry cabinet and hooks in primary closet Round shelving unit in primary bath Cover outside surrounding AC unit Fire pit on patio Cabinetry in garage (not stand alone shelving) New screened porch rug Wooden shelves on kitchen wall plus one extra Concrete bird bath behind fence
- Road surface type: Paved
Price history
| Date | Event | Price |
|---|---|---|
| 11/14/2025 | Sold | $377,500-1.9%$204/sqft |
Source: Greater Chattanooga Realtors #1513444 Report a problem | ||
| 10/19/2025 | Pending sale | $384,900$208/sqft |
Source: Greater Chattanooga Realtors #1513444 Report a problem | ||
| 5/23/2025 | Listed for sale | $384,900+8.4%$208/sqft |
Source: Greater Chattanooga Realtors #1513444 Report a problem | ||
| 7/18/2022 | Sold | $355,000+1.4%$191/sqft |
Source: Greater Chattanooga Realtors #1355900 Report a problem | ||
| 6/13/2022 | Contingent | $350,000$189/sqft |
Source: Greater Chattanooga Realtors #1355900 Report a problem | ||
| 6/1/2022 | Listed for sale | $350,000+94.4%$189/sqft |
Source: Greater Chattanooga Realtors #1355900 Report a problem | ||
| 6/14/2016 | Sold | $180,000+0.6%$97/sqft |
Source: Public Record Report a problem | ||
| 4/22/2016 | Pending sale | $179,000$97/sqft |
Source: Keller Williams Realty #1243620 Report a problem | ||
| 4/4/2016 | Listed for sale | $179,000+19.3%$97/sqft |
Source: Keller Williams Realty #1243620 Report a problem | ||
| 7/23/2002 | Sold | $150,000$81/sqft |
Source: Public Record Report a problem | ||
Public tax history
| Year | Property taxes | Tax assessment |
|---|---|---|
| 2025 | $1,139 -6.2% | $75,150 +38.4% |
| 2024 | $1,215 | $54,300 |
| 2023 | $1,215 | $54,300 |
| 2022 | $1,215 | $54,300 |
| 2021 | $1,215 +65.9% | $54,300 +19.4% |
| 2020 | $732 -41.8% | $45,475 |
| 2019 | $1,257 | $45,475 |
| 2018 | $1,257 -48% | $45,475 |
| 2017 | $2,419 +14.2% | $45,475 |
| 2016 | $2,118 | -- |
| 2015 | $2,118 | $39,475 |
| 2014 | $2,118 +5.8% | -- |
| 2013 | $2,003 | $39,475 |
| 2012 | $2,003 | $39,475 |
| 2011 | $2,003 | $39,475 |
| 2010 | $2,003 +7.9% | $39,475 |
| 2009 | $1,857 | $39,475 |
| 2008 | -- | $39,475 |
| 2007 | -- | $39,475 |
| 2006 | -- | $39,475 |
| 2005 | -- | $39,475 +8.2% |
| 2004 | -- | $36,475 |
| 2003 | -- | $36,475 |
| 2002 | -- | $36,475 +1359% |
| 2001 | -- | $2,500 -16.7% |
| 2000 | -- | $3,000 |
Find assessor info on the county website
Neighborhood: Ashwood
Nearby homes
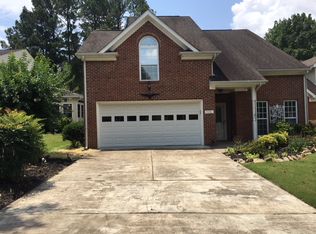
- $399,2003 bd3 ba2.1k sqft7836 Legacy Park Ct, Chattanooga, TN 37421Off Market
- $307,100-- bd2 ba1.5k sqft7824 Legacy Park Ct, Chattanooga, TN 37421Off Market
- $316,0002 bd2 ba1.5k sqft7844 Legacy Park Ct, Chattanooga, TN 37421Off Market
- $320,900-- bd2 ba1.6k sqft7820 Legacy Park Ct, Chattanooga, TN 37421Off Market
- $320,1003 bd2 ba1.6k sqft7848 Legacy Park Ct, Chattanooga, TN 37421Sold
- $323,6003 bd2 ba1.5k sqft7812 Legacy Park Ct, Chattanooga, TN 37421Off Market
- $260,0003 bd3 ba1.8k sqft7833 Legacy Park Ct, Chattanooga, TN 37421Sold
- $268,7002 bd3 ba1.4k sqft7837 Legacy Park Ct, Chattanooga, TN 37421Off Market
Nearby schools
GreatSchools rating
- 5/10Bess T Shepherd Elementary SchoolGrades: PK-5Distance: 1.5 mi
- 7/10Ooltewah Middle SchoolGrades: 6-8Distance: 4.2 mi
- 5/10Ooltewah High SchoolGrades: 9-12Distance: 5.5 mi
Schools provided by the listing agent
- Elementary: Bess T. Shepherd Elementary
- Middle: Ooltewah Middle
- High: Ooltewah
Source: Greater Chattanooga Realtors. This data may not be complete. We recommend contacting the local school district to confirm school assignments for this home.
Get a cash offer in 3 minutes
Find out how much your home could sell for in as little as 3 minutes with a no-obligation cash offer.
Estimated market value
$377,700
Get a cash offer in 3 minutes
Find out how much your home could sell for in as little as 3 minutes with a no-obligation cash offer.
Estimated market value
$377,700
- Tennessee
- Hamilton County
- Chattanooga
- 37421
- Ashwood
- 7830 Legacy Park Ct
Nearby cities
Nearby neighborhoods
Nearby zip codes
Other Chattanooga Topics
