Skip main navigation
Sold for $290,000
  • $290,000

    7830 N 21st Drive, Phoenix, AZ 85021

    2beds
    1,137sqft
    Townhouse
    Built in 1979
    1,908 Square Feet Lot
    $289,900 Zestimate®
    $255/sqft
    $1,673 Estimated rent

    Home value

    $289,900

    $267,000 - $316,000

    $1,673/mo

    Zestimate® history
    Loading
    Loading...

    Owner options

    List your home for rent

    $1,673/mo

    Rent Zestimate®

    Find your next renter with Zillow Rental Manager. Plus, with online applications, you can quickly screen prospective tenants – for free.

    Learn more

    $1,673/mo

    Rent Zestimate®

    Refinance and save

    $1,915/mo

    Est. payment

    Refinancing to a lower rate could help reduce your monthly payments and save thousands over the life of the loan.

    See today's rates

    $1,915/mo

    Est. payment

    Explore your selling options

    Work with a Zillow partner agent

    Leverage their expertise and Zillow's premium Showcase listings to get your home seen by more buyers.

    Get started

    List with your own agent

    Get your home in front of millions of buyers by listing it on Zillow.

    Learn how to do it

    Sell it yourself

    Take full control of how buyers see your home on Zillow by listing For Sale by Owner (FSBO).

    List your home

    What's special

    Gated single-story townhouseSpacious primary suite
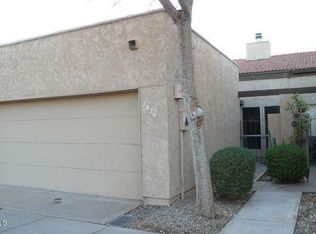
    Welcome to this gated single-story townhouse that blends timeless character with comfortable living. This 2 bedroom, 2 bathroom home features vaulted ceilings with exposed wood beams, creating an open and airy feel throughout the main living space. A classic brick fireplace anchors the living room, perfect for cozy evenings at home. At the heart of the property is a private atrium, bringing in natural light and a unique indoor-outdoor ambiance. The spacious primary suite and secondary bedroom offer flexibility for guests, a home office, or personal retreat. Step outside to your private back patio, ideal for relaxing or entertaining. Additional highlights include a garage with built-in cabinets, providing excellent extra storage. Under 5 miles to Grand Canyon University

    Zillow last checked:

    Listing updated:

    Listed by:

    Alexis E Carlson 480-435-4213,

    Realty ONE Group

    Bought with:

    Annette Meo, SA648143000

    HomeSmart

    Laurie J Burleson, SA632905000

    HomeSmart

    Source: ARMLS,MLS#: 6980808MLS Logo

    Facts & features

    Interior

    Bedrooms & bathrooms
    • Bedrooms: 2
    • Bathrooms: 2
    • Full bathrooms: 2
    Heating
    • Electric
    Cooling
    • Central Air
    Appliances
    • Included: Dryer, Washer, Reverse Osmosis, Refrigerator, Dishwasher, Electric Range, Built-In Electric Oven
    • Laundry: Inside
    Features
    • 3/4 Bath Master Bdrm
    • Flooring: Tile
    • Windows: Double Pane Windows
    • Has basement: No
    • Number of fireplaces: 1
    • Fireplace features: Wood Burning
    Interior area
    • Total structure area: 1,137
    • Total interior livable area: 1,137 sqft

    Property

    Parking
    • Total spaces: 2
    • Parking features: Attached, Attch'd Gar Cabinets
    • Attached garage spaces: 2
    Features
    • Stories: 1
    • Patio & porch: Patio
    • Spa features: None
    • Fencing: Block
    Lot
    • Size: 1,908 sqft
    • Features: Gravel/Stone Front
    Details
    • Parcel number: 15721104

    Construction

    Type & style
    • Home type: Townhouse
    • Architectural style: Territorial/Santa Fe
    • Property subtype: Townhouse
    • Attached to another structure: Yes
    Materials
    • Stucco, Wood Frame
    • Roof: Tile
    Condition
    • Year built: 1979

    Utilities & green energy

    • Sewer: Public Sewer
    • Water: City Water

    Community & neighborhood

    Community
    • Community features: Pool, Gated
    Location
    • Region: Phoenix
    • Subdivision: Villa Norte

    HOA & financial

    HOA
    • Has HOA: Yes
    • HOA fee: $242 monthly
    • Services included: Maintenance Exterior
    • Association name: Villa Norte

    Other

    Other facts
    • Listing terms: Cash,Conventional
    • Ownership: Fee Simple

    Price history

    DateEventPrice
    3/17/2026Sold$290,000+1.8%$255/sqft
    Source: ARMLS #6980808 Report a problem
    3/6/2026Pending sale$285,000$251/sqft
    Source: ARMLS #6980808 Report a problem
    2/6/2026Listed for sale$285,000+280.3%$251/sqft
    Source: ARMLS #6980808 Report a problem
    6/6/1996Sold$74,950$66/sqft
    Source: Public Record Report a problem

    Public tax history

    YearProperty taxesTax assessment
    2025$743 +4%$22,250 -11.2%
    2024$714 +1.9%$25,070 +308.1%
    2023$700 +2%$6,143 -63.1%
    2022$687 +0.2%$16,660 +8.4%
    2021$685 +1.9%$15,370 +16.6%
    2020$672 +2.9%$13,180 +28.8%
    2019$653 $10,230 +7.5%
    2018$653 +0.3%$9,520 +12.5%
    2017$652 +9.8%$8,460 +9.9%
    2016$594 -3.6%$7,700 +62.1%
    2015$615 $4,750 -4%
    2014-- $4,950 +37.5%
    2013-- $3,600 -33.9%
    2012-- $5,450 -30.6%
    2011-- $7,850 -10.3%
    2010-- $8,750 -30.3%
    2009-- $12,550 -11.6%
    2008-- $14,200 +43.4%
    2007-- $9,900 +26.9%
    2006-- $7,800
    2005-- $7,800 +16.4%
    2004-- $6,700
    2003-- $6,700
    2002-- $6,700

    Find assessor info on the county website

    Neighborhood: Alhambra

    Nearby schools

    GreatSchools rating
    Schools provided by the listing agent
    • Elementary: Orangewood School
    • Middle: Orangewood School
    • High: Washington High School
    • District: Washington Elementary School District

    Source: ARMLS. This data may not be complete. We recommend contacting the local school district to confirm school assignments for this home.

    Get a cash offer in 3 minutes
    Find out how much your home could sell for in as little as 3 minutes with a no-obligation cash offer.
    Estimated market value
    $289,900
    Get a cash offer in 3 minutes
    Find out how much your home could sell for in as little as 3 minutes with a no-obligation cash offer.
    Estimated market value
    $289,900