This refreshingly updated and remodeled 4-bedroom home sits on a quiet cul-de-sac with no HOA and a spacious 3-car garage. Completely move-in ready, this home is ready for its new owners. Inside, soaring ceilings welcome you into the formal living and dining spaces, complete with a cozy gas fireplace. The open-concept kitchen features a breakfast bar and connects seamlessly to the living room and a freshly painted back deck, perfect for everyday living and outdoor entertaining. Upstairs, you will find four bedrooms—including a primary suite with a 5-piece bath—and a conveniently located laundry room. Located close to Moorlands Elementary, Inglemoor High School, shopping, local coffee spots, Saint Edward State Park, and the Juanita Trail. Be sure to check out the 3D virtual tour or come tour it in person today!
Active
Listed by: COMPASS • Rebecco Zou
Price cut: $45K (10/2)
$1,090,000
7830 NE 148th Street, Kenmore, WA 98028
4beds
2,035sqft
Single Family Residence
Built in 1998
5,384 Square Feet Lot
$1,070,200 Zestimate®
$536/sqft
$-- HOA
What's special
Cozy gas fireplaceOpen-concept kitchenSoaring ceilingsFreshly painted back deckBreakfast barQuiet cul-de-sacConveniently located laundry room
- --
- on Zillow
- 1,347
- views
- 107
- saves
Zillow last checked:
Listing updated:
Listed by:
Rebecco Zou,
COMPASS
Source: NWMLS as distributed by MLS GRID,MLS#: 2579069
Facts & features
Interior
Bedrooms & bathrooms
- Bedrooms: 4
- Bathrooms: 3
- Full bathrooms: 2
- 1/2 bathrooms: 1
- Main level bathrooms: 1
Primary bedroom
- Level: Second
Bedroom
- Level: Second
Bedroom
- Level: Second
Bedroom
- Level: Second
Bathroom full
- Level: Second
Bathroom full
- Level: Second
Other
- Level: Main
Dining room
- Level: Main
Entry hall
- Level: Main
Family room
- Level: Main
Kitchen with eating space
- Level: Main
Living room
- Level: Main
Utility room
- Level: Second
Heating
- Fireplace, Forced Air, High Efficiency (Unspecified), Electric, Natural Gas
Cooling
- None
Appliances
- Included: Dishwasher, Disposal, Double Oven, Dryer, Microwave, Refrigerator, Stove(s)/Range(s), Washer, Dishwasher(s), Dryer(s), Garbage Disposal, Microwave(s), Refrigerator(s), Washer(s), Water Heater Location: Main
Features
- Bath Off Primary, Dining Room
- Flooring: Vinyl Plank
- Windows: Dbl Pane/Storm Window, Skylight(s)
- Basement: None
- Number of fireplaces: 1
- Fireplace features: Gas, Main Level: 1, Fireplace
Interior area
- Total structure area: 2,035
- Total interior livable area: 2,035 sqft
Video & virtual tour
Property
Parking
- Total spaces: 3
- Parking features: Attached Garage
- Has attached garage: Yes
- Covered spaces: 3
Features
- Levels: Two
- Stories: 2
- Entry location: Main
- Patio & porch: Bath Off Primary, Dbl Pane/Storm Window, Dining Room, Fireplace, Skylight(s), Vaulted Ceiling(s), Walk-In Closet(s)
- Has view: Yes
- View description: Territorial
Lot
- Size: 5,384 Square Feet
- Features: Curbs, Dead End Street, Paved, Sidewalk, Cable TV, Deck, Fenced-Partially, Gas Available
- Topography: Level
- Residential vegetation: Garden Space
Details
- Parcel number: 3578200130
- Special conditions: Standard
Construction
Type & style
- Home type: SingleFamily
- Architectural style: 2 Story
- Property subtype: Single Family Residence
Materials
- Metal/Vinyl
- Roof: Composition
Condition
- Year built: 1998
Utilities & green energy
- Electric: Company: PSE
- Sewer: Sewer Connected, Company: Northshore Utility District
- Water: Public, Company: Northshore Utility District
Community & HOA
Community
- Subdivision: Inglewood/Inglemoor
Location
- Region: Kenmore
Financial & listing details
- Price per square foot: $536/sqft
- Tax assessed value: $1,177,000
- Annual tax amount: $12,070
- Date on market: 9/12/2026
- Listing terms: Conventional,VA Loan
- Inclusions: Dishwasher(s), Double Oven, Dryer(s), Garbage Disposal, Microwave(s), Refrigerator(s), Stove(s)/Range(s), Washer(s)
Estimated market value
$1,070,200
$1.02M - $1.12M
$3,735/mo
Price history
| Date | Event | Price |
|---|---|---|
| 10/2/2026 | Price change | $1,090,000-4%$536/sqft |
Source:  NWMLS as distributed by MLS GRID #2579069 Report a problem NWMLS as distributed by MLS GRID #2579069 Report a problem | ||
| 9/25/2026 | Price change | $1,135,000-4.6%$558/sqft |
Source: NWMLS as distributed by MLS GRID #2579069 Report a problem | ||
| 9/12/2026 | Listed for sale | $1,190,000+75%$585/sqft |
Source: NWMLS as distributed by MLS GRID #2579069 Report a problem | ||
| 8/4/2021 | Listing removed | -- |
Source: Zillow Rental Manager Report a problem | ||
| 7/23/2021 | Listed for rent | $3,300+37.8%$2/sqft |
Source: Zillow Rental Manager Report a problem | ||
| 12/4/2017 | Listing removed | $2,395$1/sqft |
Source: 3H Holding Report a problem | ||
| 11/19/2017 | Price change | $2,395-4%$1/sqft |
Source: 3H Holding Report a problem | ||
| 11/4/2017 | Listed for rent | $2,495$1/sqft |
Source: 3H Holding Report a problem | ||
| 10/31/2017 | Sold | $680,000+70%$334/sqft |
Source: NWMLS as distributed by MLS GRID #1203380 Report a problem | ||
| 7/22/2005 | Sold | $400,000+55.9%$197/sqft |
Source: Public Record Report a problem | ||
| 6/15/1998 | Sold | $256,500+237.5%$126/sqft |
Source: Public Record Report a problem | ||
| 11/7/1997 | Sold | $76,000$37/sqft |
Source: Public Record Report a problem | ||
Public tax history
| Year | Property taxes | Tax assessment |
|---|---|---|
| 2025 | $12,070 +21.6% | $1,177,000 +20.5% |
| 2024 | $9,923 +11.7% | $977,000 +16.7% |
| 2023 | $8,882 -6.5% | $837,000 -20.1% |
| 2022 | $9,500 +11.4% | $1,048,000 +37.2% |
| 2021 | $8,526 +8.5% | $764,000 +18.6% |
| 2020 | $7,861 +0.8% | $644,000 -1.2% |
| 2019 | $7,797 +25.3% | $652,000 +22.1% |
| 2018 | $6,221 +4% | $534,000 +12.2% |
| 2017 | $5,980 +16.3% | $476,000 +5.8% |
| 2016 | $5,143 | $450,000 +5.6% |
| 2015 | $5,143 | $426,000 +8.4% |
| 2014 | $5,143 | $393,000 +21.7% |
| 2013 | $5,143 | $323,000 |
| 2012 | -- | $323,000 -3% |
| 2011 | -- | $333,000 -5.9% |
| 2010 | -- | $354,000 |
| 2009 | -- | $354,000 -3% |
| 2007 | -- | $365,000 +3.7% |
| 2006 | -- | $352,000 +5.7% |
| 2005 | -- | $333,000 +32.1% |
| 2001 | $3,791 +1.5% | $252,000 +4.6% |
| 2000 | $3,734 | $241,000 |
Find assessor info on the county website
Monthly payment
Est. payment
Payment breakdown
Explore the cost of this home by adjusting the details. Changes won't be saved.Climate risks
Neighborhood: Moorlands
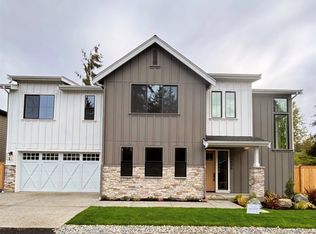
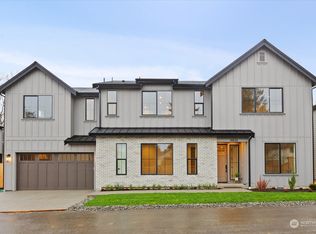
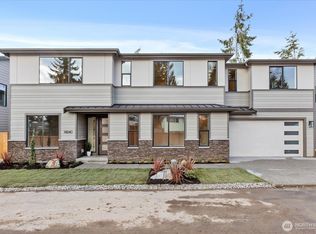
Similar homes
- $1,088,0004 bd3 ba2k sqftWillow Creek, Kenmore, WA 98028Active
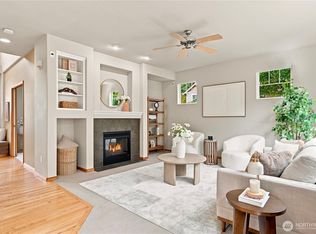 MLS ID #2580601, Yanfei Cao. NWMLS as distributed by MLS GRID
 - $1,119,0004 bd3 ba2.1k sqft14433 106th Place NE, Kirkland, WA 98034Active
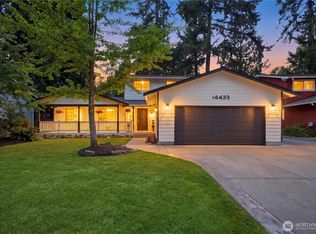 MLS ID #2568155, Nadia Anderson. NWMLS as distributed by MLS GRID
 - $1,125,0004 bd5 ba2.9k sqft9420 NE 129th Place, Kirkland, WA 98034Active
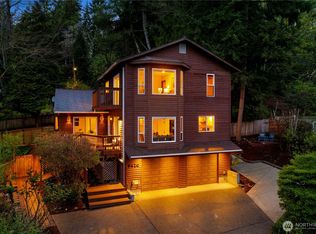 MLS ID #2476945, Ron Upshaw. NWMLS as distributed by MLS GRID
 - $899,0005 bd4 ba3k sqft16135 Densmore Ave N, Shoreline, WA 98133Active
 MLS ID #2587602, Gia Guo. NWMLS as distributed by MLS GRID
