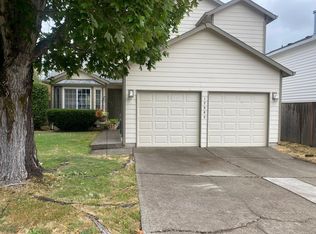
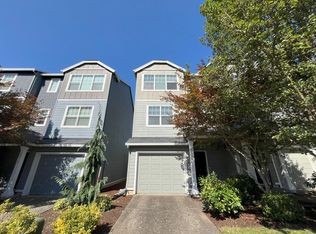
Come home to your gorgeous traditional home nestled between Portland, Beaverton and Tigard in the quaint community of Garden Home. Enjoy the perfect blend of urban convenience yet rural vibe, and near iconic Multnomah Village with a multitude of fabulous restaurants, shops and cafes. Garden Home offers a sought after Recreation Center with a pool, classes and activities, Fanno Creek Trail with 4.5 miles of paved trails to enjoy and a new Trader Joe's just down the street! Perfectly positioned towards the end of an idyllic cul de sac, this inviting home also backs a beautiful green belt, lush with trees and a creek, lending some serene privacy.
Be welcomed into a natural light infused foyer and traditional floor plan. To the left of the entry is a home office with French doors and to the right, opens into the snug living space with a gas fireplace. The adjacent designated formal dining room opens into the fabulously remodeled kitchen and great room. The kitchen features a working center island, gorgeous granite counters, crisp white cabinetry, stainless steel appliances including a gas range, and a cozy casual dining bay window nook.
The adjoining family room offers a second gas fireplace and custom built in bookshelves. A large glass slider opens to the private back deck and large play structure.
The upper level offers three bedrooms and two baths including a wonderful oversized master retreat complete with an alcove ceiling, ceiling fan, huge walk in closet, soaking tub, and dual vanities. This level also features a generous bonus room over the garage which would make for an amazing media/ game room, playroom or could be a large fourth bedroom.
Montclair Elementary, Whitford Middle School, Southridge High School.
Pets are negotiable.
No smoking/vaping of any kind allowed.
Landscaping included.
North Star requires proof of insurance of $1M (one million dollars) before move in.
Sometimes Zillow populates amenities incorrectly.
An approved application does not constitute a contract or lease agreement with the management company or homeowner. Please see our website for information on application requirements.
House for rent
Single family residence
Available now
Dogs OK
Air conditioner
In unit laundry
Attached garage parking
Central
What's special
Fabulously remodeled kitchenHuge walk in closetDesignated formal dining roomTraditional floor planLandscaping includedOversized master retreatAlcove ceiling
- 29 days |
- -- |
- -- |
Zillow last checked:
Listing updated:
The City of Portland requires a notice to applicants of the Portland Housing Bureau’s Statement of Applicant Rights. Additionally, Portland requires a notice to applicants relating to a Tenant’s right to request a Modification or Accommodation.
Travel times

Let’s turn your rent into credit progress
Build credit history with every on-time payment and get credit for the payment you’re already making.
Facts & features
Interior
Bedrooms & bathrooms
- Bedrooms: 3
- Bathrooms: 3
- Full bathrooms: 2
- 1/2 bathrooms: 1
Heating
- Central
Cooling
- Air Conditioner
Appliances
- Included: Dishwasher, Dryer, Garbage Disposal, Microwave Oven, Washer
- Laundry: In Unit, Shared
Features
- High Speed Internet, Pantry, Range/Oven, Walk In Closet, Walk-in Closet
- Flooring: Hardwood, Tile
Interior area
- Total interior livable area: 2,891 sqft
Property
Parking
- Parking features: Attached, Garage
- Has attached garage: Yes
- Details: Contact manager
Features
- Patio & porch: Deck
- Exterior features: Balcony, Barbecue, Bonus/Rec. Room, Breakfast Nook, Dining Room, Family Room, Fenced Yard, Granite/Quartz Countertops, High Speed Internet, Living Room, Master Bath, Office/Den, Range/Oven, RangeOven, Refrigerator/Freezer, Sprinkler System, Stainless Steel Appliances, Yard Care
- Fencing: Fenced Yard
Details
- Additional structures: Garage(s)
- Parcel number: 1S125BD13700
Construction
Type & style
- Home type: SingleFamily
- Property subtype: Single Family Residence
Utilities & green energy
- Utilities for property: Cable Connected
Community & HOA
Location
- Region: Portland
Financial & listing details
- Lease term: Contact For Details
Price history
| Date | Event | Price |
|---|---|---|
| 9/21/2026 | Price change | $3,600-3.9%$1/sqft |
Source: Zillow Rentals Report a problem | ||
| 9/4/2026 | Listed for rent | $3,745-0.1%$1/sqft |
Source: Zillow Rentals Report a problem | ||
| 1/21/2022 | Listing removed | -- |
Source: Zillow Rental Network Premium Report a problem | ||
| 1/10/2022 | Listed for rent | $3,750$1/sqft |
Source: Zillow Rental Network Premium Report a problem | ||
| 1/1/2022 | Listing removed | -- |
Source: Zillow Rental Network Premium Report a problem | ||
| 12/16/2021 | Listed for rent | $3,750$1/sqft |
Source: Zillow Rental Network Premium Report a problem | ||
| 10/30/2013 | Sold | $486,000-0.6%$168/sqft |
Source:  RMLS (OR) #13229984 Report a problem RMLS (OR) #13229984 Report a problem | ||
| 10/3/2013 | Pending sale | $489,000$169/sqft |
Source: Windermere Cronin & Caplan Realty Group, Inc. #13229984 Report a problem | ||
| 9/30/2013 | Price change | $489,000-2%$169/sqft |
Source: Windermere Cronin & Caplan Realty Group, Inc. #13229984 Report a problem | ||
| 9/6/2013 | Listed for sale | $499,000-3.6%$173/sqft |
Source: Windermere Cronin & Caplan Realty Group, Inc. #13229984 Report a problem | ||
| 9/27/2007 | Sold | $517,500$179/sqft |
Source: Public Record Report a problem | ||