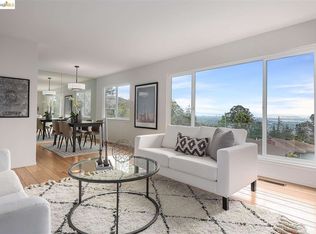
Perched in the prestigious El Cerrito Hills at the end of a quiet cul-de-sac, this recently refurbished 3-bedroom, 2-bathroom mid-century home perfectly blends modern eco-luxury with breathtaking urban panoramas. Large windows flood the sun-drenched living space with natural light, framing sweeping views of the San Francisco Bay, the city skyline, and two iconic bridges. The pristine interior features beautifully maintained hardwood floors, contemporary recessed lighting, and a completely updated chef's kitchen with a seamlessly integrated laundry area, as well as two stylishly modernized bathrooms. Green features abound with modern solar panels and a dedicated EV charger just outside the attached one-car garage. A separate, private one-room detached studio provides an inspiring space for a home office or art studio. Outside, the multi-level terraced backyard serves as a private oasis with distinct zones tailored for recreation, relaxing conversation, and outdoor dining. Offering ultimate privacy without sacrificing convenience, this turnkey home is located just minutes from the El Cerrito Natural Grocery Company, Plaza Shopping Center and BART Station, top-rated schools, and regional recreation.
For sale
$1,088,000
7830 Shevlin Pl, El Cerrito, CA 94530
3beds
1,336sqft
Single Family Residence
Built in 1957
4,791 Square Feet Lot
$-- Zestimate®
$814/sqft
$-- HOA
What's special
Modern solar panelsContemporary recessed lightingTwo stylishly modernized bathroomsBeautifully maintained hardwood floorsSeamlessly integrated laundry area
- 12 days |
- 993 |
- 78 |
Zillow last checked:
Listing updated:
Listed by:
Scott Tuffnell DRE #01957627 510-867-5821,
Buyerfirst Real Estate&lending
Source: CCAR,MLS#: 41144459
Facts & features
Interior
Bedrooms & bathrooms
- Bedrooms: 3
- Bathrooms: 2
- Full bathrooms: 2
Rooms
- Room types: 3 Bedrooms, 2 Baths, Main Entry, Dining Room, Office
Bathroom
- Features: Shower Over Tub, Solid Surface, Tile, Window, Stall Shower
Kitchen
- Features: Breakfast Bar, Counter - Solid Surface, Dishwasher, Disposal, Gas Range/Cooktop, Refrigerator
Heating
- Forced Air
Cooling
- Central Air
Appliances
- Included: Dishwasher, Gas Range, Refrigerator, Dryer, Washer
- Laundry: In Kitchen
Features
- Music Room, Breakfast Bar, Counter - Solid Surface
- Flooring: Hardwood, Vinyl
- Number of fireplaces: 1
- Fireplace features: Brick, Living Room
Interior area
- Total structure area: 1,336
- Total interior livable area: 1,336 sqft
Property
Parking
- Total spaces: 1
- Parking features: Attached, Electric Vehicle Charging Station(s), Garage Faces Front, Garage Door Opener
- Attached garage spaces: 1
Features
- Levels: One
- Stories: 1
- Patio & porch: Terrace
- Spa features: Heated
- Fencing: Partial Fence
Lot
- Size: 4,791 Square Feet
- Features: Cul-De-Sac, Sloped Up
Details
- Parcel number: 5051010030
- Special conditions: Standard
Construction
Type & style
- Home type: SingleFamily
- Architectural style: Traditional
- Property subtype: Single Family Residence
Materials
- Stucco
- Roof: Composition
Condition
- Existing
- New construction: No
- Year built: 1957
Utilities & green energy
- Electric: Photovoltaics Seller Owned
- Water: Public, Meter on Site
- Utilities for property: Individual Electric Meter, Individual Gas Meter, Sewer Connected
Community & HOA
Community
- Subdivision: El Cerrito Hills
HOA
- Has HOA: No
Location
- Region: El Cerrito
Financial & listing details
- Price per square foot: $814/sqft
- Tax assessed value: $785,234
- Annual tax amount: $11,266
- Date on market: 8/10/2026
Estimated market value
Not available
Estimated sales range
Not available
$4,176/mo
Price history
| Date | Event | Price |
|---|---|---|
| 8/10/2026 | Listed for sale | $1,088,000+51.5%$814/sqft |
Source:  CCAR #41144459 Report a problem CCAR #41144459 Report a problem | ||
| 3/14/2026 | Listing removed | $5,000$4/sqft |
Source: Zillow Rentals Report a problem | ||
| 3/6/2026 | Price change | $5,000-9.1%$4/sqft |
Source: Zillow Rentals Report a problem | ||
| 2/6/2026 | Listed for rent | $5,500$4/sqft |
Source: Zillow Rentals Report a problem | ||
| 10/21/2019 | Sold | $718,000-6.8%$537/sqft |
Source: CCAR #40876783 Report a problem | ||
| 10/3/2019 | Pending sale | $770,000$576/sqft |
Source: Windermere Rowland Realty #40876783 Report a problem | ||
| 10/3/2019 | Listed for sale | $770,000$576/sqft |
Source: Windermere Rowland Realty #40876783 Report a problem | ||
| 8/28/2019 | Listing removed | $770,000$576/sqft |
Source: Windermere Rowland Realty #40876783 Report a problem | ||
| 8/28/2019 | Pending sale | $770,000$576/sqft |
Source: Windermere Rowland Realty #40876783 Report a problem | ||
| 8/1/2019 | Listed for sale | $770,000+227.7%$576/sqft |
Source: Windermere Rowland Realty #40876783 Report a problem | ||
| 10/15/1993 | Sold | $235,000$176/sqft |
Source: Public Record Report a problem | ||
Public tax history
| Year | Property taxes | Tax assessment |
|---|---|---|
| 2025 | $11,266 +2.3% | $785,234 +2% |
| 2024 | $11,009 +1.8% | $769,838 +2% |
| 2023 | $10,811 +1.5% | $754,744 +2% |
| 2022 | $10,656 +0.4% | $739,946 +2% |
| 2021 | $10,619 +3.9% | $725,438 +1% |
| 2020 | $10,222 +87.4% | $718,000 +100.5% |
| 2019 | $5,454 +3.6% | $358,044 +2% |
| 2018 | $5,263 +1.5% | $351,024 +2% |
| 2017 | $5,183 +0.5% | $344,142 +2% |
| 2016 | $5,160 +0.6% | $337,395 +1.5% |
| 2015 | $5,128 | $332,328 +2% |
| 2014 | $5,128 | $325,819 +0.5% |
| 2013 | -- | $324,347 +2% |
| 2012 | -- | $317,988 +2% |
| 2011 | -- | $311,754 +0.8% |
| 2010 | -- | $309,425 -0.2% |
| 2009 | -- | $310,161 +2% |
| 2008 | -- | $304,080 +2% |
| 2007 | -- | $298,119 +2% |
| 2006 | -- | $292,274 +2% |
| 2005 | -- | $286,544 +2% |
| 2004 | -- | $280,927 +1.9% |
| 2003 | -- | $275,779 +2% |
| 2002 | -- | $270,373 +2% |
| 2001 | -- | $265,073 |
Find assessor info on the county website
Monthly payment
Est. payment
Payment breakdown
Explore the cost of this home by adjusting the details. Changes won't be saved.Climate risks
Neighborhood: 94530
Nearby schools
GreatSchools rating
- 10/10Madera Elementary SchoolGrades: K-6Distance: 0.6 mi
- 5/10Fred T. Korematsu Middle SchoolGrades: 7-8Distance: 0.7 mi
- 7/10El Cerrito Senior High SchoolGrades: 9-12Distance: 0.9 mi
Schools provided by the listing agent
- District: West Contra Costa (510) -231-1100
Source: CCAR. This data may not be complete. We recommend contacting the local school district to confirm school assignments for this home.
- $1,001,9003 bd1 ba1.3k sqft7826 Shevlin Pl, El Cerrito, CA 94530Off Market
- $1,021,2002 bd1 ba1.5k sqft1017 King Dr, El Cerrito, CA 94530Off Market

- $1,728,7004 bd3 ba1.9k sqft1021 King Dr, El Cerrito, CA 94530Off Market
- $1,287,7003 bd2 ba2.2k sqft7814 Shevlin Pl, El Cerrito, CA 94530Off Market
- $1,484,7004 bd3 ba2.3k sqft7825 Shevlin Pl, El Cerrito, CA 94530Off Market
- $1,532,0004 bd2 ba2.1k sqft1015 King Dr, El Cerrito, CA 94530Off Market
- $1,911,5004 bd3 ba3.1k sqft1101 King Dr, El Cerrito, CA 94530Off Market
- $1,151,4003 bd2 ba1.2k sqft1102 Shevlin Dr, El Cerrito, CA 94530Off Market
A local agent can set up tours, give advice and negotiate with sellers.
Similar homes
- $1,195,0004 bd2 ba1.8k sqft7465 Curry Ave, El Cerrito, CA 94530For Sale
 MLS ID #41144691, Devin Ratoosh. bridgeMLS/CCAR/Bay East AOR
 - $849,0004 bd2 ba1.6k sqft2740 Arlington Blvd, El Cerrito, CA 94530For Sale
 MLS ID #41144732, Alissa Custer. bridgeMLS/CCAR/Bay East AOR
 - $1,089,0003 bd2 ba1.5k sqft200 Fairlawn Dr, Berkeley, CA 94708For Sale
 MLS ID #41144578, Anna Bellomo. bridgeMLS/CCAR/Bay East AOR
 - $799,0003 bd1 ba1k sqft551 Richmond St, El Cerrito, CA 94530For Sale
 MLS ID #41143017, Negar Souza. bridgeMLS/CCAR/Bay East AOR
 - $749,0002 bd2 ba900 sqft2317 Mira Vista Dr, El Cerrito, CA 94530For SaleMLS ID #41143821, Eric Jun Kang. bridgeMLS/CCAR/Bay East AOR
- $995,0004 bd2 ba1.5k sqft29 Eastwood Ct, Oakland, CA 94611For SaleMLS ID #41145758, Richard Kim. Bay East AOR
- $799,0003 bd2 ba1.3k sqft6386 Claremont Ave, Richmond, CA 94805For SaleMLS ID #41144971, Alice Chan. CCAR
- $1,050,0003 bd3 ba1.7k sqft1305 Henry St APT C, Berkeley, CA 94709For SaleMLS ID #41144563, Anja Plowright. bridgeMLS/CCAR/Bay East AOR
- $999,0003 bd2 ba1.5k sqft469 Boyd Rd, Pleasant Hill, CA 94523For SaleMLS ID #41144878, Steve Kehrig. CCAR
- $899,0003 bd2 ba1.1k sqft1409 66th St, Berkeley, CA 94702For SaleMLS ID #41144777, David Valdez. bridgeMLS/CCAR/Bay East AOR
- $1,395,0003 bd2 ba1.8k sqft653 San Fernando Ave, Berkeley, CA 94707For SaleMLS ID #41144763, Nicole Tamayo. bridgeMLS/CCAR/Bay East AOR
- $1,235,0004 bd3 ba1.6k sqft60 Karol Ln, Pleasant Hill, CA 94523For SaleMLS ID #41145646, Lauren Deal. CCAR
- $1,395,0003 bd2 ba1.7k sqft847 Peralta Ave, Berkeley, CA 94707For SaleMLS ID #41144692, David Gunderman. Bay East AOR
- $998,0003 bd2 ba1.5k sqft433 Kitty Hawk Rd, Alameda, CA 94501For SaleMLS ID #41145049, Sophia Niu. Bay East AOR
- $765,0003 bd3 ba1.8k sqft5928 McBryde Ave, Richmond, CA 94805For SaleMLS ID #41144720, Tania Balazs Jacard. bridgeMLS/CCAR/Bay East AOR
- $899,0003 bd2 ba1.2k sqft844 Blair Ave, Oakland, CA 94611For SaleMLS ID #41145099, Alissa Custer. bridgeMLS/CCAR/Bay East AOR
- $799,9993 bd2 ba1.7k sqft733 40th St, Richmond, CA 94805For SaleMLS ID #41138363, Crystal Huang. bridgeMLS/CCAR/Bay East AOR
- $760,0003 bd2 ba1.1k sqft4410 Ohio Ave, Richmond, CA 94804For SaleMLS ID #226073560, Gary Peck. MetroList Services of CA
- $899,0003 bd2 ba1.3k sqft4471 Tulip Ave, Oakland, CA 94619For SaleMLS ID #41145886, Jason Pugao. Bay East AOR
- $985,0002 bd1 ba1.4k sqft4638 Reinhardt Dr, Oakland, CA 94619For SaleMLS ID #41145667, Glennie Kramer-Baker. bridgeMLS/CCAR/Bay East AOR
Local buyer's agents are ready to help
