Welcome to this charming bungalow offering the perfect blend of character, versatility, and convenience! Ideally located just minutes from vibrant downtown Utica, this well-maintained property can serve as a comfortable residence or an ideal office space. Inside, you’ll find beautiful hardwood floors throughout, a spacious upstairs retreat complete with a cozy sitting area, and a finished basement with a bathroom, providing additional living or workspace. Enjoy year-round comfort with newer central air, while the low-maintenance vinyl siding adds lasting curb appeal. Outside, the newer driveway leads to a detached 2-car garage currently set up as a workshop, making it perfect for hobbyists, contractors, or extra storage. Whether you’re looking for a unique home, a live/work opportunity, or a professional office in a prime location, this versatile property is full of potential.
Pending
$279,900
7830 Summers St, Utica, MI 48317
3beds
2,020sqft
Single Family Residence
Built in 1935
3,920 Square Feet Lot
$275,000 Zestimate®
$139/sqft
$-- HOA
What's special
- 62 days
- 69
- 0
Likely to sell faster than
Zillow last checked:
Listing updated:
Listed by:
Tony Dabaldo 586-997-9900,
Amerapro 586-254-0111
Source: Realcomp II,MLS#: 20261052886
Facts & features
Interior
Bedrooms & bathrooms
- Bedrooms: 3
- Bathrooms: 2
- Full bathrooms: 1
- 1/2 bathrooms: 1
Bedroom
- Level: Entry
- Area: 120
- Dimensions: 12 X 10
Bedroom
- Level: Entry
- Area: 110
- Dimensions: 10 X 11
Bedroom
- Level: Second
- Area: 156
- Dimensions: 13 X 12
Other
- Level: Entry
Other
- Level: Second
Heating
- Forced Air, Natural Gas
Features
- Basement: Partially Finished
- Has fireplace: No
Interior area
- Total interior livable area: 2,020 sqft
- Finished area above ground: 1,320
- Finished area below ground: 700
Property
Parking
- Total spaces: 2
- Parking features: Two Car Garage, Detached, Driveway, Electricityin Garage
- Garage spaces: 2
Features
- Levels: Two
- Stories: 2
- Entry location: GroundLevel
- Pool features: None
Lot
- Size: 3,920 Square Feet
- Dimensions: 63 x 65
Details
- Parcel number: 0733482008
- Special conditions: Short Sale No,Standard
Construction
Type & style
- Home type: SingleFamily
- Architectural style: Bungalow
- Property subtype: Single Family Residence
Materials
- Brick, Vinyl Siding
- Foundation: Basement, Block
Condition
- New construction: No
- Year built: 1935
Utilities & green energy
- Sewer: Public Sewer
- Water: Public
Community & HOA
Community
- Subdivision: A/P # 01 UTICA
HOA
- Has HOA: No
Location
- Region: Utica
Financial & listing details
- Price per square foot: $139/sqft
- Tax assessed value: $64,382
- Annual tax amount: $4,029
- Date on market: 7/10/2026
- Cumulative days on market: 63 days
- Listing agreement: Exclusive Right To Sell
- Listing terms: Cash,Conventional,FHA,Va Loan
Estimated market value
$275,000
$261,000 - $289,000
$2,159/mo
Price history
| Date | Event | Price |
|---|---|---|
| 8/2/2026 | Pending sale | $279,900$139/sqft |
Source:  Realcomp II #20261052886 Report a problem Realcomp II #20261052886 Report a problem | ||
| 7/10/2026 | Listed for sale | $279,900$139/sqft |
Source: Realcomp II #20261052886 Report a problem | ||
Public tax history
| Year | Property taxes | Tax assessment |
|---|---|---|
| 2025 | $3,880 +4.9% | $103,200 +0.9% |
| 2024 | $3,699 +6% | $102,300 +12.9% |
| 2023 | $3,490 +1.3% | $90,600 +11.3% |
| 2022 | $3,446 | $81,400 +5.6% |
| 2021 | -- | $77,100 +2.4% |
| 2020 | -- | $75,300 +15% |
| 2019 | -- | $65,500 +0.6% |
| 2018 | $3,227 | $65,100 +6.8% |
| 2017 | -- | $60,961 |
| 2016 | -- | $60,961 +12.5% |
| 2015 | -- | $54,209 +11.6% |
| 2014 | -- | $48,581 -7.5% |
| 2012 | -- | $52,527 -6.1% |
| 2010 | -- | $55,924 -20.3% |
| 2009 | -- | $70,176 -13.1% |
| 2008 | $4,783 +19.3% | $80,729 -4.9% |
| 2007 | $4,011 +96.3% | $84,930 +2.2% |
| 2006 | $2,043 -5.1% | $83,132 +0.9% |
| 2004 | $2,152 -19% | $82,363 +12.2% |
| 2003 | $2,656 -0.6% | $73,390 +67.6% |
| 2001 | $2,670 +10.7% | $43,791 +3.2% |
| 2000 | $2,412 | $42,434 |
Find assessor info on the county website
Monthly payment
Est. payment
Payment breakdown
Explore the cost of this home by adjusting the details. Changes won't be saved.Climate risks
Neighborhood: 48317


Similar homes
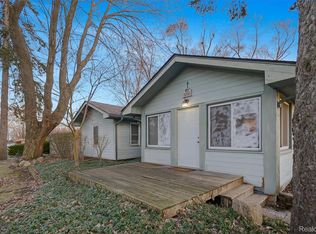
- $299,9003 bd3 ba2k sqft5336 Mansfield Ave, Sterling Heights, MI 48310For Sale
 MLS ID #20261047068, Revan Hermiz, Golden Key Realty Group LLC. Realcomp II
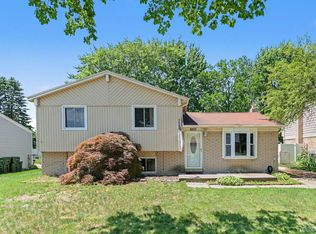
 - $290,0004 bd2 ba1.6k sqft43171 Hartwick Dr, Sterling Heights, MI 48313For Sale
 MLS ID #20261046033, Tamira Newman, The Agency of Gateway. Realcomp II
 - $275,0002 bd2 ba1.4k sqft3773 Eagle Creek Dr, Shelby Township, MI 48317For Sale
 MLS ID #20261051515, Nick G Ottenbacher, Brookstone, Realtors LLC. Realcomp II
 - $249,9003 bd1 ba1.1k sqft117 N Groesbeck Hwy, Mount Clemens, MI 48043For Sale
 MLS ID #20261048740, Justin S Ford, EXP Realty Plymouth. Realcomp II
 - $319,9003 bd2 ba1.7k sqft39392 Owendale Dr, Sterling Heights, MI 48310For SaleMLS ID #20261052352, Lina Yousif, National Realty Centers, Inc. Realcomp II
- $270,0004 bd1 ba1.8k sqft34 Moser Pl, Mount Clemens, MI 48043For SaleMLS ID #20261052154, Ryan Tynan, Real Estate One-Sterling Heights. Realcomp II
- $312,0003 bd2 ba2.1k sqft2141 Willot Rd, Auburn Hills, MI 48326For SaleMLS ID #20261050373, Kevin A Stewart, Stewart Team R E Partners Inc. Realcomp II
- $315,0003 bd2 ba1.4k sqft39076 Winkler St, Harrison Township, MI 48045For SaleMLS ID #20261050191, Musheer Kakish, Utica Realty LLC. Realcomp II
- $264,9004 bd3 ba2.3k sqft29143 Dover Ave, Warren, MI 48088For SaleMLS ID #20261050781, Tamim Ahmed, New Era Real Estate LLC. Realcomp II
- $225,0003 bd2 ba1.2k sqft33065 Garfield Rd, Fraser, MI 48026For SaleMLS ID #20261050562, Valbona Vulaj, Golden Key Realty Group LLC. Realcomp II
- $249,9003 bd2 ba1.6k sqft31335 Slumber Ln, Fraser, MI 48026For SaleMLS ID #20261051380, Andrew Hable, H W Realty. Realcomp II
- $279,9004 bd1 ba1.5k sqft23456 Lee Baker Dr, Southfield, MI 48075For SaleMLS ID #20261052078, Ashley Mann, @properties Christie's Int'l R.E. Birmingham. Realcomp II
- $249,9003 bd2 ba2.2k sqft2766 W Huron St, Waterford, MI 48328For SaleMLS ID #20261066968, Steven Kowalewski, Blue Heron Realty. Realcomp II
- $280,0003 bd3 ba2.6k sqft22453 E Ten Mile Rd, Saint Clair Shores, MI 48080For SaleMLS ID #20261050745, Brittany Hislop, Keller Williams Realty-Great Lakes. Realcomp II
- $248,0003 bd2 ba1.9k sqft1459 Mulberry St, Mount Clemens, MI 48043For SaleMLS ID #20261065577, Karen L Miller, NHL Real Estate. Realcomp II
- $279,9005 bd3 ba1.8k sqft2965 Fischer St, Detroit, MI 48214For SaleMLS ID #20261066548, Vicki Ashton Hendrixson, Real Estate One-Southgate. Realcomp II
- $230,0003 bd2 ba2.1k sqft30712 Champine St, Saint Clair Shores, MI 48082For SaleMLS ID #20261066696, Linda J Abraham, DOBI Real Estate. Realcomp II
- $299,9993 bd3 ba1.5k sqft26560 Acacia St, Harrison Township, MI 48045For SaleMLS ID #20261050362, Kathy A Phillips, Century 21 Curran & Oberski. Realcomp II
- $324,9004 bd3 ba2.6k sqft32229 Cambridge Dr, Warren, MI 48093For SaleMLS ID #20261069435, Forhad Ahmad, NPG Real Estate. Realcomp II
- $299,0003 bd2 ba2k sqft2155 E Eight Mile Rd, Grosse Pointe Woods, MI 48236For SaleMLS ID #20261045903, Leandro Dedndrejaj, KW Domain. Realcomp II
