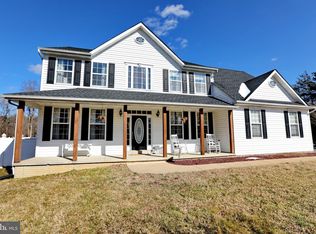
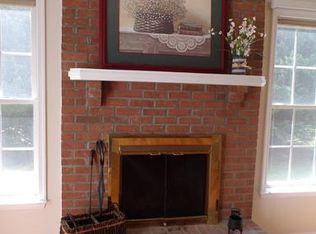
Welcome to Your Dream Home! Nestled on a serene almost 1-acre lot, this beautifully maintained 4-bedroom, 2.5-bath home offers 2,340 finished square feet with an additional 1,200 sq. ft. unfinished basement, perfect for storage or customization. Built with care by the original owners, this home is move-in ready and filled with thoughtful upgrades. Key Features You'll Love: Exterior & Lot: - Freshly landscaped yard, enhancing curb appeal and creating a welcoming outdoor oasis. - Professionally maintained 19x37 pool, ready for summer fun (currently winterized). - 12x16 screened-in porch overlooking the pool and expansive backyard, ideal for relaxing or entertaining. - Fully functioning sprinkler system in the front yard and flowerbeds for easy maintenance. - Double-wide storage shed for extra space. - 1-year-old roof with Tesla-owned solar panels—energy-efficient and cost-saving. Interior Highlights: - Convenient upstairs washer and dryer, making laundry day a breeze. - Brand-new carpet upstairs and updated flooring on the main level and upstairs baths. - Fully equipped kitchen with updated appliances, including a flex oven for versatile cooking. - Cozy gas fireplace, serviced last year, perfect for creating a warm atmosphere. - Professionally cleaned interior, ensuring a fresh start for new owners. Primary Suite Retreat: - A spacious and bright sanctuary, flooded with natural light and featuring vaulted ceilings. - Includes a large walk-in closet for ample storage. - Luxurious en suite with a double Jacuzzi tub, dual sinks with dimmer lighting. Additional Features: - 86-gallon hot water tank with softener (flushed recently). - Efficient oil heating system (tanks topped off). - Peace of mind with a security alarm system. - Unfinished basement with rough-in plumbing and sump pump, offering endless possibilities. Attached 2-Car Garage: Ample space for vehicles, storage, or a workshop. This home is a true gem, blending modern updates with timeless charm. From the freshly landscaped yard to the luxurious interior features, every detail has been thoughtfully cared for. Whether you’re enjoying your morning coffee on the porch, hosting poolside gatherings, or unwinding in the Jacuzzi, this property is your perfect sanctuary. Don’t miss your chance to make it yours! This home won’t last long!
Sold for $588,000
$588,000
7830 Traeleigh Ln, Charlotte Hall, MD 20622
4beds
2,340sqft
Single Family Residence
Built in 2002
0.98 Acres Lot
$580,400 Zestimate®
$251/sqft
$3,430 Estimated rent
Home value
$580,400
$546,000 - $621,000
$3,430/mo
Zestimate® history
Owner options
List your home for rent
$3,430/mo
Rent Zestimate®
Find your next renter with Zillow Rental Manager. Plus, with online applications, you can quickly screen prospective tenants – for free.
$3,430/mo
Rent Zestimate®
Refinance and save
$3,911/mo
Est. payment
Refinancing to a lower rate could help reduce your monthly payments and save thousands over the life of the loan.
$3,911/mo
Est. payment
Explore your selling options
Work with a Zillow partner agent
Leverage their expertise and Zillow's premium Showcase listings to get your home seen by more buyers.
Get startedList with your own agent
Get your home in front of millions of buyers by listing it on Zillow.
Learn how to do itSell it yourself
Take full control of how buyers see your home on Zillow by listing For Sale by Owner (FSBO).
List your homeWhat's special
Cozy gas fireplaceLarge walk-in closetExpansive backyardProfessionally cleaned interiorSpacious and bright sanctuaryFreshly landscaped yardDual sinks
Zillow last checked:
Listing updated:
Listed by:
Jillian Mangum 301-751-9989,
Exit Landmark Realty
Bought with:
Brandy DiAna, 677680
Five Star Real Estate
Source: Bright MLS,MLS#: MDCH2037964
Facts & features
Interior
Bedrooms & bathrooms
- Bedrooms: 4
- Bathrooms: 3
- Full bathrooms: 2
- 1/2 bathrooms: 1
- Main level bathrooms: 1
Basement
- Area: 1170
Heating
- Heat Pump, Natural Gas
Cooling
- Central Air, Electric
Appliances
- Included: Dryer, Washer, Dishwasher, Disposal, Microwave, Refrigerator, Cooktop, Electric Water Heater
Features
- Basement: Full,Unfinished
- Number of fireplaces: 1
Interior area
- Total structure area: 3,510
- Total interior livable area: 2,340 sqft
- Finished area above ground: 2,340
- Finished area below ground: 0
Property
Parking
- Total spaces: 2
- Parking features: Garage Faces Side, Asphalt, Attached
- Attached garage spaces: 2
- Has uncovered spaces: Yes
Accessibility
- Accessibility features: Other
Features
- Levels: Three
- Stories: 3
- Has private pool: Yes
- Pool features: In Ground, Private
Lot
- Size: 0.98 Acres
Details
- Additional structures: Above Grade, Below Grade
- Parcel number: 0908065802
- Zoning: AC
- Special conditions: Standard
Construction
Type & style
- Home type: SingleFamily
- Architectural style: Colonial
- Property subtype: Single Family Residence
Materials
- Brick Front, Vinyl Siding
- Foundation: Permanent
Condition
- New construction: No
- Year built: 2002
Utilities & green energy
- Sewer: Septic Exists
- Water: Well
Community & HOA
Community
- Subdivision: Oakleigh Manor Estates
HOA
- Has HOA: Yes
- HOA fee: $250 annually
- HOA name: OAKLEIGH MANOR ESTATES
Location
- Region: Charlotte Hall
Financial & listing details
- Price per square foot: $251/sqft
- Tax assessed value: $422,067
- Annual tax amount: $5,755
- Date on market: 12/7/2024
- Listing agreement: Exclusive Right To Sell
- Inclusions: Shed
- Ownership: Fee Simple
Price history
| Date | Event | Price |
|---|---|---|
| 12/31/2024 | Sold | $588,000$251/sqft |
Source:  Bright MLS #MDCH2037964 Report a problem Bright MLS #MDCH2037964 Report a problem | ||
| 12/10/2024 | Pending sale | $588,000$251/sqft |
Source: Bright MLS #MDCH2037964 Report a problem | ||
| 12/7/2024 | Listed for sale | $588,000+121.9%$251/sqft |
Source: Bright MLS #MDCH2037964 Report a problem | ||
| 3/21/2002 | Sold | $265,000$113/sqft |
Source: Public Record Report a problem | ||
Public tax history
| Year | Property taxes | Tax assessment |
|---|---|---|
| 2025 | $6,426 +8.4% | $453,633 +7.5% |
| 2024 | $5,930 +21.2% | $422,067 +8.1% |
| 2023 | $4,893 +16.2% | $390,500 |
| 2022 | $4,212 -8.4% | $390,500 +6.4% |
| 2021 | $4,599 +3.3% | $367,033 +3.3% |
| 2020 | $4,452 -3% | $355,300 |
| 2019 | $4,590 +2% | $355,300 +4% |
| 2018 | $4,501 +2% | $341,767 +2% |
| 2017 | $4,412 +7.1% | $335,000 +3.9% |
| 2016 | $4,118 | $322,367 +4.1% |
| 2015 | $4,118 | $309,733 +4.3% |
| 2014 | $4,118 | $297,100 |
| 2013 | -- | $297,100 |
| 2012 | -- | $297,100 -13.4% |
| 2011 | -- | $342,890 |
| 2010 | -- | $342,890 |
| 2009 | -- | $342,890 -5% |
| 2008 | -- | $361,100 +14.9% |
| 2007 | -- | $314,266 +17.5% |
| 2006 | -- | $267,433 +21.2% |
| 2005 | -- | $220,600 +5.5% |
| 2004 | -- | $209,136 +5.8% |
| 2003 | -- | $197,673 +6.2% |
| 2002 | -- | $186,210 +441.5% |
| 2001 | -- | $34,390 |
Find assessor info on the county website
Neighborhood: 20622
Nearby homes
- $619,3004 bd3 ba2.7k sqft7840 Traeleigh Ln, Charlotte Hall, MD 20622Off Market
- $514,7003 bd3 ba2.5k sqft7820 Traeleigh Ln, Charlotte Hall, MD 20622Off Market
- $---- bd-- ba-- sqftOaks Rd, Hughesville, MD 20637Off Market
- $653,3004 bd3 ba2.8k sqft14405 Scalloway Pl, Charlotte Hall, MD 20622Off Market
- $486,0003 bd3 ba2.2k sqft7810 Traeleigh Ln, Charlotte Hall, MD 20622Off Market
- $550,0004 bd4 ba2.7k sqft7805 Traeleigh Ln, Charlotte Hall, MD 20622Sold
- $646,3005 bd5 ba3.8k sqft7800 Traeleigh Ln, Charlotte Hall, MD 20622Off Market
- $602,4004 bd3 ba2.5k sqft7835 Traeleigh Ln, Charlotte Hall, MD 20622Off Market
Nearby schools
GreatSchools rating
- 5/10T. C. Martin Elementary SchoolGrades: PK-5Distance: 3.9 mi
- 4/10Milton M. Somers Middle SchoolGrades: 6-8Distance: 9.7 mi
- 6/10La Plata High SchoolGrades: 9-12Distance: 9 mi
Schools provided by the listing agent
- District: Charles County Public Schools
Source: Bright MLS. This data may not be complete. We recommend contacting the local school district to confirm school assignments for this home.
Get a cash offer in 3 minutes
Find out how much your home could sell for in as little as 3 minutes with a no-obligation cash offer.
Estimated market value
$580,400
Get a cash offer in 3 minutes
Find out how much your home could sell for in as little as 3 minutes with a no-obligation cash offer.
Estimated market value
$580,400
- Maryland
- Charles County
- Charlotte Hall
- 20622
- 7830 Traeleigh Ln
Nearby cities
Nearby zip codes
Other Charlotte Hall Topics
