Skip main navigation
Sold for $435,000
  • $435,000

    7830 Twisted Cedar Ter, Chesterfield, VA 23832

    4beds
    2,040sqft
    Single Family Residence
    Built in 2004
    10,105.92 Square Feet Lot
    $459,500 Zestimate®
    $213/sqft
    $2,612 Estimated rent

    Home value

    $459,500

    $427,000 - $496,000

    $2,612/mo

    Zestimate® history
    Loading
    Loading...

    Owner options

    List your home for rent

    $2,612/mo

    Rent Zestimate®

    Find your next renter with Zillow Rental Manager. Plus, with online applications, you can quickly screen prospective tenants – for free.

    Learn more

    $2,612/mo

    Rent Zestimate®

    Refinance and save

    $2,616/mo

    Est. payment

    Refinancing to a lower rate could help reduce your monthly payments and save thousands over the life of the loan.

    See today's rates

    $2,616/mo

    Est. payment

    Explore your selling options

    Work with a Zillow partner agent

    Leverage their expertise and Zillow's premium Showcase listings to get your home seen by more buyers.

    Get started

    List with your own agent

    Get your home in front of millions of buyers by listing it on Zillow.

    Learn how to do it

    Sell it yourself

    Take full control of how buyers see your home on Zillow by listing For Sale by Owner (FSBO).

    List your home

    What's special

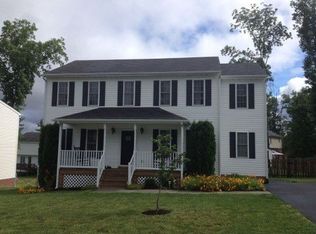
    Back on the market at no fault to the seller! Welcome to 7830 Twisted Cedar Terrace, a charming 4-bedroom, 2.5-bath home with 2,040 sqft of living space nestled in a quiet Chesterfield cul-de-sac. This home offers modern updates and thoughtful design, perfect for comfortable living. The updated kitchen shines with granite countertops, soft-close cabinets, stainless steel appliances, a pantry, an overhang island, additional cabinetry for extra storage, and an eat-in breakfast area. There is a convenient half bathroom located in the mudroom/hallway between the garage and eat-in kitchen. The kitchen flows seamlessly into the bright, open living space, enhanced by modern light fixtures. The first floor also includes a separate dining room. The spacious second-floor primary bedroom features a walk-in closet and an en-suite with a double vanity, a stand-up shower, and a garden tub. One of the three additional bedrooms provides the same generous dimensions as the primary bedroom. The second-floor hallway bathroom features a full tub and sleek finishes. You will also find the walk-in laundry room on the second floor with extra shelving that adds increased functionality. Outside, enjoy a fully fenced rear yard with an added electric dog fence and a spacious deck, perfect for outdoor relaxation or entertaining. The home also features a one-car garage and a concrete driveway, offering ample parking and storage. With its prime location in a cul-de-sac and an ideal balance of style and practicality, this home is ready to welcome its new owners. Don’t miss your chance to make it yours!

    Zillow last checked:

    Listing updated:

    Listed by:

    Dustin Olverson 804-720-1286,

    EXP Realty LLC,

    Vincent McFarley 804-774-8267,

    EXP Realty LLC

    Bought with:

    Taylor Tugwell, 0225242030

    Keeton & Co Real Estate

    Source: CVRMLS,MLS#: 2500097MLS LogoOriginating MLS: Central Virginia Regional MLS

    Facts & features

    Interior

    Bedrooms & bathrooms
    • Bedrooms: 4
    • Bathrooms: 3
    • Full bathrooms: 2
    • 1/2 bathrooms: 1
    Primary bedroom
    • Level: Second
    • Dimensions: 16.11 x 12.11
    Bedroom 2
    • Level: Second
    • Dimensions: 9.11 x 12.2
    Bedroom 3
    • Level: Second
    • Dimensions: 9.9 x 11.5
    Bedroom 4
    • Level: Second
    • Dimensions: 16.7 x 13.7
    Additional room
    • Description: Mudroom
    • Level: First
    • Dimensions: 8.4 x 6.5
    Dining room
    • Level: First
    • Dimensions: 11.5 x 12.5
    Other
    • Description: Tub & Shower
    • Level: Second
    Half bath
    • Level: First
    Kitchen
    • Level: First
    • Dimensions: 21.1 x 11.5
    Laundry
    • Level: Second
    • Dimensions: 5.8 x 4.9
    Living room
    • Level: First
    • Dimensions: 23.3 x 16.5
    Heating
    • Electric, Zoned
    Cooling
    • Central Air, Electric
    Appliances
    • Included: Dryer, Dishwasher, Electric Cooking, Electric Water Heater, Microwave, Refrigerator, Stove, Washer
    • Laundry: Washer Hookup, Dryer Hookup
    Features
    • Ceiling Fan(s), Dining Area, Double Vanity, Eat-in Kitchen, Fireplace, Granite Counters, Jetted Tub, Bath in Primary Bedroom, Pantry, Recessed Lighting, Walk-In Closet(s)
    • Flooring: Vinyl
    • Basement: Crawl Space
    • Attic: Access Only
    • Has fireplace: Yes
    • Fireplace features: Gas
    Interior area
    • Total interior livable area: 2,040 sqft
    • Finished area above ground: 2,040

    Property

    Parking
    • Total spaces: 1
    • Parking features: Attached, Direct Access, Driveway, Garage, Garage Door Opener, Paved
    • Attached garage spaces: 1
    • Has uncovered spaces: Yes
    Features
    • Levels: Two
    • Stories: 2
    • Patio & porch: Front Porch, Deck, Porch
    • Exterior features: Deck, Porch, Paved Driveway
    • Pool features: None
    • Has spa: Yes
    • Fencing: Back Yard,Electric,Fenced,Picket
    Lot
    • Size: 10,105 sqft
    • Features: Cul-De-Sac
    Details
    • Parcel number: 716666738300000
    • Zoning description: R9

    Construction

    Type & style
    • Home type: SingleFamily
    • Architectural style: Two Story,Transitional
    • Property subtype: Single Family Residence
    Materials
    • Brick, Block, Drywall, Vinyl Siding
    • Roof: Composition,Shingle
    Condition
    • Resale
    • New construction: No
    • Year built: 2004

    Utilities & green energy

    • Sewer: Public Sewer
    • Water: Public

    Community & neighborhood

    Security
    • Security features: Smoke Detector(s)
    Community
    • Community features: Clubhouse, Home Owners Association, Lake, Pond
    Location
    • Region: Chesterfield
    • Subdivision: Ashbrook

    HOA & financial

    HOA
    • Has HOA: Yes
    • HOA fee: $74 quarterly
    • Amenities included: Management
    • Services included: Common Areas, Recreation Facilities

    Other

    Other facts
    • Ownership: Individuals
    • Ownership type: Sole Proprietor

    Price history

    DateEventPrice
    3/28/2025Sold$435,000+1.2%$213/sqft
    Source: CVRMLS #2500097 Report a problem
    3/6/2025Pending sale$430,000$211/sqft
    Source: CVRMLS #2500097 Report a problem
    3/3/2025Listed for sale$430,000$211/sqft
    Source: CVRMLS #2500097 Report a problem
    1/26/2025Pending sale$430,000$211/sqft
    Source: CVRMLS #2500097 Report a problem
    1/16/2025Listed for sale$430,000+22.9%$211/sqft
    Source: CVRMLS #2500097 Report a problem
    10/24/2022Sold$350,000+1.4%$172/sqft
    Source: CVRMLS #2225444 Report a problem
    9/24/2022Pending sale$345,000$169/sqft
    Source: CVRMLS #2225444 Report a problem
    9/23/2022Listed for sale$345,000+45.9%$169/sqft
    Source: CVRMLS #2225444 Report a problem
    3/24/2021Listing removed--
    Source: Owner Report a problem
    5/7/2018Sold$236,450-4.1%$116/sqft
    Source: Public Record Report a problem
    9/20/2013Listing removed$1,499$1/sqft
    Source: Owner Report a problem
    9/12/2013Price change$1,499-6.3%$1/sqft
    Source: Owner Report a problem
    9/5/2013Listed for rent$1,599$1/sqft
    Source: Owner Report a problem
    4/11/2008Sold$246,500+18%$121/sqft
    Source: Public Record Report a problem
    12/21/2004Sold$208,950$102/sqft
    Source: Public Record Report a problem

    Public tax history

    YearProperty taxesTax assessment
    2025$3,386 +0.8%$380,500 +2%
    2024$3,359 +4.6%$373,200 +5.8%
    2023$3,211 +11.4%$352,900 +12.6%
    2022$2,883 +5.9%$313,400 +9.4%
    2021$2,722 +10.3%$286,500 +10.3%
    2020$2,467 +2.1%$259,700 +2.1%
    2019$2,416 -1.4%$254,300 +0.7%
    2018$2,450 +10.9%$252,600 +7%
    2017$2,208 $236,000 +3.8%
    2016$2,208 +5.9%$227,400 +6%
    2015$2,084 +5.1%$214,500 +5.1%
    2014$1,983 $204,000 +1.3%
    2013-- $201,300 -1.5%
    2012-- $204,300 -9.8%
    2011-- $226,500 -3.5%
    2010-- $234,800 -5.3%
    2009-- $247,900
    2008-- $247,900 +14.3%
    2007-- $216,800 +27.7%
    2005-- $169,800 +371.7%
    2004-- $36,000

    Find assessor info on the county website

    Neighborhood: 23832

    Nearby schools

    GreatSchools rating
    Schools provided by the listing agent
    • Elementary: Clover Hill
    • Middle: Swift Creek
    • High: Cosby

    Source: CVRMLS. This data may not be complete. We recommend contacting the local school district to confirm school assignments for this home.

    Get a cash offer in 3 minutes
    Find out how much your home could sell for in as little as 3 minutes with a no-obligation cash offer.
    Estimated market value
    $459,500
    Get a cash offer in 3 minutes
    Find out how much your home could sell for in as little as 3 minutes with a no-obligation cash offer.
    Estimated market value
    $459,500